Thoughtfully renovated and move-in ready, this beautiful 3-bedroom, 2-bath rural mountain A-frame chalet with peaceful mountain views and substantial deck space (448 sq. ft. off the main level and 281 sq. ft. off the apartment) offers the perfect blend of modern updates and serene mountain living. Nestled in the established Timberside community, the property has been extensively improved since 2021, allowing the next owner to simply move in and enjoy.
The remodeled kitchen features natural edge granite countertops, new cabinetry, Samsung appliances, a tile backsplash, an undermount sink, and updated finishes throughout. The luxurious primary bath has been completely transformed with radiant heated tile floors, a walk-in tiled shower with a rainfall showerhead, a freestanding soaking tub, a quartz double vanity, new windows, and elegant designer touches that create a true spa-like retreat.
The functional open floor plan offers comfortable living spaces, two full bathrooms, and flexibility for family, guests, or a studio, apartment, or home office in the second living quarters, which feature a fantastic screened-in porch and a large fenced-in backyard. A laundry area is conveniently located on the main level. Natural light and high vaulted ceilings fill the interior, while the surrounding property provides a private setting to relax and enjoy the beauty of Western North Carolina and short-range mountain views.
Conveniently located just minutes from downtown Mars Hill and Mars Hill University, with easy access to Asheville, this property offers an ideal combination of tranquility, convenience, and value. Whether you're looking for a primary residence, mountain retreat, or investment opportunity, this thoughtfully updated home is ready to impress. Previous owners operated it as a 5-star Airbnb, grossing approximately $3,000 per month.
Active
$365,000
154 Timberside Dr, Mars Hill, NC 28754
3beds
1,407sqft
:
Get pre-qualified$2,135/mo
Single Family Residence
Built in 1980
0.73 Acres Lot
$349,100 Zestimate®
$259/sqft
$13/mo HOA
What's special
Peaceful mountain viewsSecond living quartersShort-range mountain viewsLarge fenced-in backyardComfortable living spacesTrue spa-like retreatFantastic screened-in porch
- 53 days |
- 1,928 |
- 185 |
Likely to sell faster than
Zillow last checked:
Listing updated:
Listed by:
Laura Moye laura@mymosaicrealty.com,
Mosaic Community Lifestyle Realty
Source: Canopy MLS as distributed by MLS GRID,MLS#: 4383911
Facts & features
Interior
Bedrooms & bathrooms
- Bedrooms: 3
- Bathrooms: 2
- Full bathrooms: 2
- Main level bedrooms: 1
Primary bedroom
- Level: Main
Bedroom s
- Level: Upper
Bedroom s
- Level: Lower
Bathroom full
- Level: Main
Bathroom full
- Level: Lower
Other
- Level: 2nd Living Quarters
Kitchen
- Level: Lower
Heating
- Baseboard, Ductless, Space Heater, Wood Stove
Cooling
- Ceiling Fan(s), Ductless
Appliances
- Included: Dishwasher, Dryer, Electric Cooktop, Electric Oven, Electric Range, Electric Water Heater, Ice Maker, Refrigerator, Washer
- Laundry: Main Level
Features
- Breakfast Bar, Open Floorplan, Pantry, Total Primary Heated Living Area: 1114
- Flooring: Carpet, Tile, Vinyl
- Windows: Skylight(s), Window Treatments
- Basement: Apartment,Exterior Entry,Partially Finished
- Fireplace features: Family Room, Living Room, Wood Burning Stove
Interior area
- Total structure area: 1,114
- Total interior livable area: 1,407 sqft
- Finished area above ground: 1,114
- Finished area below ground: 0
Property
Parking
- Parking features: Detached Carport, Parking Space(s)
- Has carport: Yes
Features
- Levels: One and One Half
- Stories: 1.5
- Patio & porch: Balcony, Deck, Front Porch, Porch, Screened, Wrap Around
- Fencing: Back Yard
- Has view: Yes
- View description: Mountain(s), Winter, Year Round
Lot
- Size: 0.73 Acres
- Features: Hilly, Private, Rolling Slope, Sloped, Steep Slope, Wooded, Views
Living quarters
- Secondary living space: 293 sqft
Details
- Parcel number: 978712919200000
- Zoning: R-A
- Special conditions: Standard
Construction
Type & style
- Home type: SingleFamily
- Property subtype: Single Family Residence
Materials
- Wood
- Foundation: Crawl Space, Slab
Condition
- New construction: No
- Year built: 1980
Utilities & green energy
- Sewer: Septic Installed
- Water: Well
- Utilities for property: Fiber Optics
Community & HOA
Community
- Subdivision: Timberside
HOA
- Has HOA: Yes
- HOA fee: $150 annually
- HOA name: Timberside Development
Location
- Region: Mars Hill
- Elevation: 2000 Feet
Financial & listing details
- Price per square foot: $259/sqft
- Tax assessed value: $298,078
- Date on market: 5/31/2026
- Cumulative days on market: 54 days
- Listing terms: Cash,Conventional
- Road surface type: Gravel
Estimated market value
$349,100
$332,000 - $367,000
$1,886/mo
Price history
| Date | Event | Price |
|---|---|---|
| 5/31/2026 | Listed for sale | $365,000+23.3%$259/sqft |
Source:  Canopy MLS as distributed by MLS GRID #4383911 Report a problem Canopy MLS as distributed by MLS GRID #4383911 Report a problem | ||
| 12/16/2021 | Sold | $296,000+3.9%$210/sqft |
Source: Canopy MLS as distributed by MLS GRID #3797431 Report a problem | ||
| 11/13/2021 | Pending sale | $285,000$203/sqft |
Source: Canopy MLS as distributed by MLS GRID #3797431 Report a problem | ||
| 11/8/2021 | Listed for sale | $285,000$203/sqft |
Source: Canopy MLS as distributed by MLS GRID #3797431 Report a problem | ||
| 10/31/2021 | Pending sale | $285,000$203/sqft |
Source: Canopy MLS as distributed by MLS GRID #3797431 Report a problem | ||
| 10/29/2021 | Listed for sale | $285,000+63.4%$203/sqft |
Source: Canopy MLS as distributed by MLS GRID #3797431 Report a problem | ||
| 2/18/2020 | Sold | $174,450-2.8%$124/sqft |
Source: Canopy MLS as distributed by MLS GRID #3576570 Report a problem | ||
| 1/3/2020 | Pending sale | $179,500$128/sqft |
Source: Preferred Properties #3576570 Report a problem | ||
| 12/30/2019 | Listed for sale | $179,500+59.6%$128/sqft |
Source: Preferred Properties #3576570 Report a problem | ||
| 7/27/2018 | Listing removed | $900$1/sqft |
Source: Zillow Rental Manager Report a problem | ||
| 7/16/2018 | Listed for rent | $900$1/sqft |
Source: Zillow Rental Manager Report a problem | ||
| 10/5/2017 | Sold | $112,500-7.8%$80/sqft |
Source: Public Record Report a problem | ||
| 11/30/2005 | Sold | $122,000$87/sqft |
Source: Public Record Report a problem | ||
Public tax history
| Year | Property taxes | Tax assessment |
|---|---|---|
| 2025 | -- | $298,078 |
| 2024 | -- | $298,078 +83.5% |
| 2023 | -- | $162,434 |
| 2022 | -- | $162,434 |
| 2021 | -- | -- |
| 2020 | $958 | -- |
| 2019 | -- | $93,203 |
| 2018 | -- | -- |
| 2017 | -- | -- |
| 2016 | -- | -- |
| 2015 | -- | -- |
| 2014 | -- | $93,203 |
| 2013 | -- | $93,203 -3.9% |
| 2011 | -- | $97,000 |
| 2010 | -- | $97,000 |
Find assessor info on the county website
Monthly payment
Est. payment
Payment breakdown
Explore the cost of this home by adjusting the details. Changes won't be saved.Climate risks
Neighborhood: 28754
Getting around
0 / 100
Car-DependentNearby schools
GreatSchools rating
- 6/10Mars Hill Elementary SchoolGrades: K-5Distance: 6.6 mi
- 5/10Madison Middle SchoolGrades: 6-8Distance: 15.7 mi
- 4/10Madison High SchoolGrades: 9-12Distance: 13.4 mi
Schools provided by the listing agent
- Elementary: Mars Hill
- Middle: Madison
- High: Madison
Source: Canopy MLS as distributed by MLS GRID. This data may not be complete. We recommend contacting the local school district to confirm school assignments for this home.
- $331,000-- bd1 ba1.4k sqft154 Timberside Dr, Mars Hill, NC 28754Sold
- $151,1182 bd1 ba1.4k sqft224 Timberside Dr, Mars Hill, NC 28754Off Market
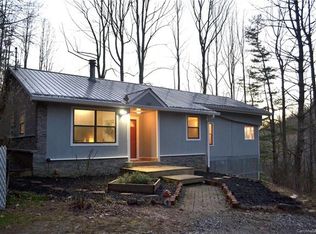
- $493,700-- bd3 ba1.7k sqft2500 Hamburg Rd, Mars Hill, NC 28754Off Market
- $355,200-- bd2 ba1.2k sqft2488 Hamburg Rd, Mars Hill, NC 28754Off Market
- $259,1002 bd1 ba768 sqft100 Timberside Dr, Mars Hill, NC 28754Off Market
- $454,0003 bd2 ba2.2k sqft2546 Hamburg Rd, Mars Hill, NC 28754Off Market
- $311,000-- bd1 ba1.2k sqft203 Timberside Dr, Mars Hill, NC 28754Off Market
- $325,0002 bd1 ba1.4k sqft193 Timberside Dr, Mars Hill, NC 28754For Sale
A local agent can set up tours, give advice and negotiate with sellers.
Similar homes
- $390,0003 bd2 ba1.5k sqft191 Posey Griffin Dr, Mars Hill, NC 28754For Sale
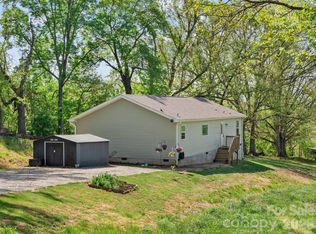
 MLS ID #4374358, Angie Williams, RE/MAX Results. Canopy MLS as distributed by MLS GRID
 - $350,0003 bd2 ba1.5k sqft256 Phillips Valley Rd, Mars Hill, NC 28754For Sale
 MLS ID #4398012, Ryan Foley, Century 21 Foley Realty. Canopy MLS as distributed by MLS GRID
 - $369,0002 bd2 ba983 sqft201 Hampton Gap Dr, Mars Hill, NC 28754For Sale
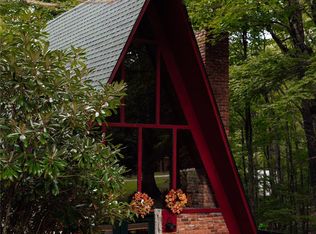 MLS ID #4390377, Connie Carver, Wolf Mountain Realty, Inc.. Canopy MLS as distributed by MLS GRID
 - $439,0002 bd2 ba1k sqft143 Fox Grape Hollow Rd, Mars Hill, NC 28754For Sale
 MLS ID #4397871, Reese Morgani, Keller Williams Professionals. Canopy MLS as distributed by MLS GRID
 - $379,0003 bd2 ba1.7k sqft170 Mountain Farm Rd, Burnsville, NC 28714For SaleMLS ID #4362361, Athena Dygert, Town and Mountain Realty. Canopy MLS as distributed by MLS GRID
- $425,0002 bd2 ba1.4k sqft73 Oak Ridge Ct #698 & 699, Mars Hill, NC 28754For SaleMLS ID #4166537, Carrie Lee Hoffman, RE/MAX Executive. Canopy MLS as distributed by MLS GRID
- $360,0003 bd3 ba1.5k sqft528 Baccus Siding Rd, Green Mountain, NC 28740For SaleMLS ID #4398758, Alli Buchanan, Dream Mountain Realty. Canopy MLS as distributed by MLS GRID
- $395,0003 bd2 ba1.2k sqft1280 Old Mine Fork Rd, Burnsville, NC 28714For SaleMLS ID #4400499, Crystal Garland, RE/MAX RESULTS. Canopy MLS as distributed by MLS GRID
- $429,9002 bd2 ba1k sqft175 Village Ln, Mars Hill, NC 28754For SaleMLS ID #4387698, Connie Carver, Wolf Mountain Realty, Inc.. Canopy MLS as distributed by MLS GRID
- $399,0003 bd2 ba1.4k sqft409 Hamlet Dr, Hamlet, NC 28714For SaleMLS ID #4361778, Chris Page, WNC Real Estate Partners. Canopy MLS as distributed by MLS GRID
- $450,0002 bd2 ba1.3k sqft285 Glenaire Dr, Mars Hill, NC 28754For SaleMLS ID #4380498, David Stephens, NextHome Mountain Horizons. Canopy MLS as distributed by MLS GRID
- $335,0003 bd1 ba1.4k sqft165 Cattail Creek Rd, Burnsville, NC 28714For SaleMLS ID #4298888, Wanda Proffitt, Carolina Mountain Realty, Inc.. Canopy MLS as distributed by MLS GRID
- $384,9003 bd2 ba1.5k sqft136 Roaring Spout Ln, Burnsville, NC 28714For SaleMLS ID #4315791, Mary Blevins, Dream Mountain Realty. Canopy MLS as distributed by MLS GRID
- $475,0003 bd3 ba2k sqft343 Chestnut Village Vlg #11 & 12, Mars Hill, NC 28754For SaleMLS ID #4366184, Todd Smith, Open Skies Realty, LLC. Canopy MLS as distributed by MLS GRID
- $365,0002 bd2 ba836 sqft120 Wilderness Dr, Weaverville, NC 28787For SaleMLS ID #4349066, Eric Albee, Mosaic Community Lifestyle Realty. Canopy MLS as distributed by MLS GRID
- $389,9993 bd2 ba1.7k sqft39 Hawthorne Ln, Burnsville, NC 28714For SaleMLS ID #4397654, Natalie Gideon, RE/MAX RESULTS. Canopy MLS as distributed by MLS GRID
- $369,0002 bd2 ba1.3k sqft1299 Pine Ridge Rd, Burnsville, NC 28714For SaleMLS ID #4387653, Pat Pinkerton, RE/MAX Living. Canopy MLS as distributed by MLS GRID
- $350,0003 bd4 ba1.3k sqft180 Grace Way, Green Mountain, NC 28740For SaleMLS ID #4361889, Ginger Gregory, Coldwell Banker Advantage. Canopy MLS as distributed by MLS GRID
- $375,0001 bd1 ba1.1k sqft500 Winter Star Rd, Burnsville, NC 28714For SaleMLS ID #4382216, Drea Jackson, Native Asheville. Canopy MLS as distributed by MLS GRID
- $350,0003 bd2 ba1.2k sqft120 Wintergreen Patch Ln, Burnsville, NC 28714For SaleMLS ID #4363368, Cherie Fox-Parker, Howard Hanna Beverly-Hanks Burnville. Canopy MLS as distributed by MLS GRID
