Skip main navigation
Closed
  • $525,000

    154 Towey Trl, Woodstock, GA 30188

    4beds
    2,308sqft
    Single Family Residence, Residential
    Built in 2004
    7,840 Square Feet Lot
    $525,400 Zestimate®
    $227/sqft
    $2,827 Estimated rent

    Home value

    $525,400

    $494,000 - $557,000

    $2,827/mo

    Zestimate® history
    Loading
    Loading...

    Owner options

    List your home for rent

    $2,827/mo

    Rent Zestimate®

    Find your next renter with Zillow Rental Manager. Plus, with online applications, you can quickly screen prospective tenants – for free.

    Learn more

    $2,827/mo

    Rent Zestimate®

    Refinance and save

    $4,216/mo

    Est. payment

    Refinancing to a lower rate could help reduce your monthly payments and save thousands over the life of the loan.

    See today's rates

    $4,216/mo

    Est. payment

    Explore your selling options

    Work with a Zillow partner agent

    Leverage their expertise and Zillow's premium Showcase listings to get your home seen by more buyers.

    Get started

    List with your own agent

    Get your home in front of millions of buyers by listing it on Zillow.

    Learn how to do it

    Sell it yourself

    Take full control of how buyers see your home on Zillow by listing For Sale by Owner (FSBO).

    List your home

    What's special

    Big fenced flat backyardRaised garden bedsPeach treeCozy family roomGreen houseTwo story foyerLarge walk-in closet
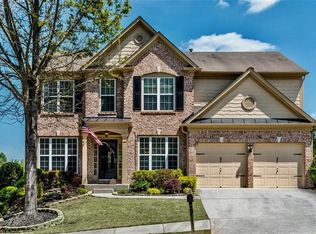
    ***Price Improvement***This lovely Traditional home is in one of South Cherokee's finest Communities*** If you're looking for a big fenced flat backyard for kids of all ages to play soccer/football/etc...this is it!!** The house has been lovingly owned & maintained by these Sellers...who are ready to move to their "Forever" home** What more could you ask for: Curb appeal with seasonal flowers & a manicured front lawn; a beautiful flat backyard that is totally fenced for privacy that includes a green house, raised garden beds, even a Peach Tree :-)**This is one of the more popular floor plans for flexibility & energy efficiency! The Two Story Foyer welcomes you into the home with newer Luxury Vinyl Flooring, freshly painted walls and opens on the left to the Living Room (or most popular "Kids Space") * The Living room is open to the Dining Room which also features new lighting * From the Foyer to the right leads you past the Garage Door Entrance, a large custom designed closet and the Powder Room...then on into the Breakfast Room/Kitchen & Family Room*The Kitchen has been renovated with new Granite/Tile Backsplash/New lighting...even under cabinet lighting has been added* The Farmhouse sink is the center of kitchen facing large windows overlooking the amazing backyard! The Windows extend all across the back of the house for beautiful daylight in the Family Room, too, which features a Fireplace with gas starter...in case you, like this owner, like a real wood fire :) The cozy Family Room is particularly sought after if you don't want to heat & air condition the two story option...it's also much quieter for the upstairs bedrooms & sleeping family! The first floor features 9" ceilings for a very spacious feel"*Upstairs you will find the Large Master Suite which features a Double Vanity/Separate Water Closet/Soaking tub/Shower & Large Walk-in Closet* There are three bedrooms, one of which opens to the shared hall bathroom* The Laundry room is also upstairs for added convenience :-) The Woodlands is known for their awesome amenities which include parks, pools, tennis courts, pickleball, walking paths and currently under construction a fishing pond, new dog park & walking trail...within walking distance of this house! It is indeed a Lifestyle that is comfortable & convenient to Award winning schools, Shopping, Nightlife in Downtown Woodstock & so much more! Schedule your viewing today!

    Zillow last checked:

    Listing updated:

    Listed by:

    Lynda Hall,

    Dorsey Alston Realtors

    Bought with:

    Tyler Carder, 372616

    Westfall Real Estate Group, LLC.

    Source: FMLS GA,MLS#: 7665983MLS Logo

    Facts & features

    Interior

    Bedrooms & bathrooms
    • Bedrooms: 4
    • Bathrooms: 3
    • Full bathrooms: 2
    • 1/2 bathrooms: 1
    Rooms
    • Room types: Dining Room, Family Room, Kitchen, Living Room, Master Bathroom, Master Bedroom
    Primary bedroom
    • Features: Oversized Master, Split Bedroom Plan
    • Level: Oversized Master, Split Bedroom Plan
    Bedroom
    • Features: Oversized Master, Split Bedroom Plan
    Primary bathroom
    • Features: Double Vanity, Separate Tub/Shower, Soaking Tub
    Dining room
    • Features: Separate Dining Room
    Kitchen
    • Features: Breakfast Room, Cabinets White, Country Kitchen, Kitchen Island, Pantry, Stone Counters, View to Family Room
    Heating
    • Forced Air, Natural Gas, Zoned
    Cooling
    • Ceiling Fan(s), Central Air, Electric, Zoned
    Appliances
    • Included: Dishwasher, Disposal, Electric Range, Gas Cooktop, Gas Water Heater, Microwave, Self Cleaning Oven
    • Laundry: In Hall, Laundry Room, Upper Level
    Features
    • Double Vanity, Entrance Foyer 2 Story, High Ceilings 9 ft Main, High Speed Internet, Vaulted Ceiling(s), Walk-In Closet(s)
    • Flooring: Carpet, Ceramic Tile, Luxury Vinyl
    • Windows: Double Pane Windows, Window Treatments
    • Basement: None
    • Attic: Pull Down Stairs
    • Number of fireplaces: 1
    • Fireplace features: Factory Built, Family Room, Gas Starter
    • Common walls with other units/homes: No Common Walls
    Interior area
    • Total structure area: 2,308
    • Total interior livable area: 2,308 sqft
    • Finished area above ground: 2,308

    Property

    Parking
    • Total spaces: 2
    • Parking features: Attached, Garage, Garage Door Opener, Garage Faces Front, Kitchen Level, Level Driveway
    • Attached garage spaces: 2
    • Has uncovered spaces: Yes
    Accessibility
    • Accessibility features: None
    Features
    • Levels: Two
    • Stories: 2
    • Patio & porch: Patio
    • Exterior features: Garden, Lighting
    • Pool features: None
    • Spa features: None
    • Fencing: Back Yard,Privacy,Wood
    • Has view: Yes
    • View description: Neighborhood
    • Waterfront features: None
    • Body of water: None
    Lot
    • Size: 7,840 Square Feet
    • Dimensions: 58x116x70x118
    • Features: Back Yard, Front Yard, Landscaped, Level, Rectangular Lot
    Details
    • Additional structures: Greenhouse
    • Parcel number: 15N23E 258
    • Other equipment: None
    • Horse amenities: None

    Construction

    Type & style
    • Home type: SingleFamily
    • Architectural style: Traditional
    • Property subtype: Single Family Residence, Residential
    Materials
    • Brick Front, HardiPlank Type
    • Foundation: Slab
    • Roof: Composition,Ridge Vents,Shingle
    Condition
    • Resale
    • New construction: No
    • Year built: 2004

    Utilities & green energy

    • Electric: 110 Volts, 220 Volts
    • Sewer: Public Sewer
    • Water: Public
    • Utilities for property: Cable Available, Electricity Available, Natural Gas Available, Sewer Available, Underground Utilities, Water Available
    Green energy
    • Energy efficient items: None
    • Energy generation: None

    Community & HOA

    Community
    • Features: Clubhouse, Dog Park, Fishing, Near Shopping, Near Trails/Greenway, Park, Playground, Pool, Swim Team, Tennis Court(s)
    • Security: Carbon Monoxide Detector(s), Smoke Detector(s)
    • Subdivision: Woodlands
    HOA
    • Has HOA: Yes
    • Services included: Maintenance Grounds, Reserve Fund, Swim, Tennis
    • HOA fee: $1,000 annually
    Location
    • Region: Woodstock

    Financial & listing details

    • Price per square foot: $227/sqft
    • Tax assessed value: $518,840
    • Annual tax amount: $4,229
    • Date on market: 10/15/2025
    • Cumulative days on market: 49 days
    • Listing terms: Cash,Conventional,FHA
    • Electric utility on property: Yes
    • Road surface type: Asphalt

    Price history

    DateEventPrice
    12/26/2025Sold$525,000-0.9%$227/sqft
    Source: FMLS GA #7665983 Report a problem
    12/11/2025Pending sale$529,900$230/sqft
    Source: FMLS GA #7665983 Report a problem
    12/1/2025Price change$529,900-1.9%$230/sqft
    Source: FMLS GA #7665983 Report a problem
    10/30/2025Price change$539,900-1.7%$234/sqft
    Source: FMLS GA #7665983 Report a problem
    10/15/2025Listed for sale$549,000+96.1%$238/sqft
    Source: FMLS GA #7665983 Report a problem
    2/23/2017Sold$280,000-1.7%$121/sqft
    Source: FMLS GA #5785376 Report a problem
    1/25/2017Pending sale$284,777$123/sqft
    Source: RE/MAX AROUND ATLANTA REALTY #8109937 Report a problem
    1/17/2017Price change$284,777-1.7%$123/sqft
    Source: RE/MAX AROUND ATLANTA REALTY #8109937 Report a problem
    12/17/2016Listed for sale$289,777+27.1%$126/sqft
    Source: RE/MAX AROUND ATLANTA REALTY #5785376 Report a problem
    5/11/2015Listing removed$1,500$1/sqft
    Source: Owner Report a problem
    5/7/2015Listed for rent$1,500$1/sqft
    Source: Owner Report a problem
    1/7/2005Sold$228,000$99/sqft
    Source: Public Record Report a problem

    Public tax history

    YearProperty taxesTax assessment
    2025$4,728 +4.1%$207,536 +7%
    2024$4,542 +6.4%$193,920 +8.5%
    2023$4,268 +16.2%$178,744 +22.3%
    2022$3,671 +2%$146,168 +15.1%
    2021$3,599 +5%$127,032 +8.7%
    2020$3,427 +26.1%$116,880 +2.7%
    2019$2,719 +2.9%$113,760 -58.3%
    2018$2,642 +5%$272,800 +10.7%
    2017$2,516 +2.1%$246,500 +3%
    2016$2,464 $239,300 +6.3%
    2015$2,464 +12.1%$225,100 +6.6%
    2014$2,197 +8.3%$211,100 +10.6%
    2013$2,028 +0.3%$190,800 +0.6%
    2012$2,022 -6.6%$189,600 -8.5%
    2011$2,165 +1.8%$207,300 +148.1%
    2010$2,126 +1.3%$83,560 -4.2%
    2009$2,099 -0.3%$87,240 -2.7%
    2008$2,105 -0.9%$89,640 -0.8%
    2007$2,123 -1%$90,360
    2006$2,146 +1.6%$90,360 +4.1%
    2005$2,113 $86,800
    Find assessor info on the county website

    Neighborhood: 30188

    Nearby schools

    GreatSchools rating
    Schools provided by the listing agent
    • Elementary: Little River
    • Middle: Mill Creek
    • High: River Ridge

    Source: FMLS GA. This data may not be complete. We recommend contacting the local school district to confirm school assignments for this home.

    Get a cash offer in 3 minutes
    Find out how much your home could sell for in as little as 3 minutes with a no-obligation cash offer.
    Estimated market value
    $525,400
    Get a cash offer in 3 minutes
    Find out how much your home could sell for in as little as 3 minutes with a no-obligation cash offer.
    Estimated market value
    $525,400