Skip main navigation
Sold for $327,000
  • $327,000

    154 Tryens Dr, Mays Landing, NJ 08330

    3beds
    1,798sqft
    Condominium
    Built in 2004
    -- sqft lot
    $361,600 Zestimate®
    $182/sqft
    $3,136 Estimated rent

    Home value

    $361,600

    $318,000 - $412,000

    $3,136/mo

    Zestimate® history
    Loading
    Loading...

    Owner options

    List your home for rent

    $3,136/mo

    Rent Zestimate®

    Find your next renter with Zillow Rental Manager. Plus, with online applications, you can quickly screen prospective tenants – for free.

    Learn more

    $3,136/mo

    Rent Zestimate®

    Refinance and save

    $2,306/mo

    Est. payment

    Refinancing to a lower rate could help reduce your monthly payments and save thousands over the life of the loan.

    See today's rates

    $2,306/mo

    Est. payment

    Explore your selling options

    Work with a Zillow partner agent

    Leverage their expertise and Zillow's premium Showcase listings to get your home seen by more buyers.

    Get started

    List with your own agent

    Get your home in front of millions of buyers by listing it on Zillow.

    Learn how to do it

    Sell it yourself

    Take full control of how buyers see your home on Zillow by listing For Sale by Owner (FSBO).

    List your home

    What's special

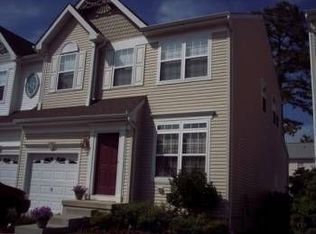
    New to the market, this Victoria Crossing Twin Home is ready for a quick closing! This is a 3 Bedroom, 2 ½ Bath, 1798 sq. ft. home built in 2004. A facelift was just completed with all new carpeting throughout main living areas, bedrooms and stairways, as well as a full repainting of all walls, doors and trim. The home offers neutral colors throughout, so it will be easy to move your furnishings in and make it your own. The front door entry has marble flooring. There is Brazilian Cherry hardwood that enhances the appearance of the Dining Room. The Kitchen offers less than 5-year-old stainless appliances including a 5-burner slide in Gas Stove, a Refrigerator with a bottom freezer, Dishwasher and Range top Microwave and marble flooring with an accent of gray. The Laundy closet is on the main floor between the kitchen and garage entry and has a full-size Washer/Dryer. The Half Bath is in the main floor hall right inside the garage entry. The Owner bedroom is an oversized ensuite with a large walk-in closet that has a custom closet organizer installed. The Owner Bath has a dual vanity, walk in shower and soaking tub. Bedroom 2 & 3 are both generously sized, and each have built in closet shelving. The upstairs Hall Bath has a vanity and sub shower combination and its own linen closet. All of the main living areas in this home are finished off with recessed lighting. The basement has one finished room that is perfect for a home office or gym and the larger unfinished room is ready for the new owner to use it for storage or to transform it into whatever is needed for their individual family circumstances. All in all, this home boasts generous living space and comfort for its new residents and has been well maintained by the owners. Showings will begin on Saturday 8/31 as the house is being cleaned thoroughly on Friday. Landscaping clean-up is also on the schedule, as well as an adjustment to the automatic garage door opener. In the meantime, hold the wall control button to operate the door until it is adjusted.

    Zillow last checked:

    Listing updated:

    Listed by:

    Jason Myers 609-513-5083,

    Collini Real Estate, LLC

    Bought with:

    Leshea Mobley, 1645506

    Real Broker, LLC

    Source: Bright MLS,MLS#: NJAC2013946MLS Logo

    Facts & features

    Interior

    Bedrooms & bathrooms
    • Bedrooms: 3
    • Bathrooms: 3
    • Full bathrooms: 2
    • 1/2 bathrooms: 1
    • Main level bathrooms: 1
    Rooms
    • Room types: Living Room, Dining Room, Primary Bedroom, Bedroom 2, Bedroom 3, Family Room
    Basement
    • Description: Percent Finished: 0.33
    • Area: 0
    Heating
    • Forced Air, Natural Gas
    Cooling
    • Central Air, Electric
    Appliances
    • Included: Gas Water Heater
    Features
    • Basement: Concrete
    • Number of fireplaces: 1
    • Fireplace features: Gas/Propane
    Interior area
    • Total structure area: 1,798
    • Total interior livable area: 1,798 sqft
    • Finished area above ground: 1,798
    • Finished area below ground: 0

    Property

    Parking
    • Total spaces: 1
    • Parking features: Garage Faces Front, Concrete, Attached, Driveway
    • Attached garage spaces: 1
    • Has uncovered spaces: Yes
    Accessibility
    • Accessibility features: 2+ Access Exits
    Features
    • Levels: Two
    • Stories: 2
    • Pool features: Community
    Lot
    • Size: 5,959 Square Feet
    • Dimensions: 59 x 101
    Details
    • Additional structures: Above Grade, Below Grade
    • Parcel number: 1201132 1300064C0001
    • Zoning: GA-I
    • Special conditions: Standard

    Construction

    Type & style
    • Home type: Condo
    • Architectural style: Victorian
    • Property subtype: Condominium
    • Attached to another structure: Yes
    Materials
    • Frame
    • Foundation: Concrete Perimeter
    Condition
    • New construction: No
    • Year built: 2004

    Utilities & green energy

    • Sewer: Public Sewer
    • Water: Public

    Community & HOA

    Community
    • Condo and coop fee: $335 quarterly
    • Subdivision: Victoria Crossing
    HOA
    • Has HOA: No
    • HOA name: Victoria Crossing Condo Assoc
    Location
    • Region: Mays Landing
    • Municipality: HAMILTON TWP

    Financial & listing details

    • Price per square foot: $182/sqft
    • Tax assessed value: $181,600
    • Annual tax amount: $6,163
    • Date on market: 8/28/2024
    • Listing agreement: Exclusive Right To Sell
    • Ownership: Fee Simple

    Price history

    DateEventPrice
    2/7/2025Sold$327,000$182/sqft
    Source: Public Record Report a problem
    11/29/2024Sold$327,000-2.4%$182/sqft
    Source: Bright MLS #NJAC2013946 Report a problem
    10/12/2024Pending sale$335,000$186/sqft
    Source: Bright MLS #NJAC2013946 Report a problem
    10/1/2024Price change$335,000-1.5%$186/sqft
    Source: Bright MLS #NJAC2013946 Report a problem
    8/29/2024Listed for sale$340,000+48%$189/sqft
    Source: Bright MLS #NJAC2013946 Report a problem
    12/28/2004Sold$229,687$128/sqft
    Source: Public Record Report a problem

    Public tax history

    YearProperty taxesTax assessment
    2025$6,231 $181,600
    2024$6,231 +1.1%$181,600
    2023$6,164 +5.4%$181,600
    2022$5,846 $181,600
    2021$5,846 -0.2%$181,600
    2020$5,860 +3.6%$181,600
    2019$5,655 $181,600
    2018$5,655 +4.5%$181,600
    2017$5,410 +3.5%$181,600
    2016$5,226 +5.5%$181,600
    2015$4,952 -2.5%$181,600 -3.7%
    2014$5,079 +7.3%$188,500 -6.2%
    2013$4,734 -0.3%$201,000
    2012$4,750 -30.2%$201,000
    2011$6,804 +4.4%$201,000 +22.6%
    2010$6,516 +0.1%$164,000
    2009$6,508 +1.5%$164,000
    2008$6,409 +3.9%$164,000
    2007$6,171 $164,000
    Find assessor info on the county website

    Neighborhood: 08330

    Nearby schools

    GreatSchools rating
    Schools provided by the listing agent
    • District: Hamilton Township

    Source: Bright MLS. This data may not be complete. We recommend contacting the local school district to confirm school assignments for this home.

    Get a cash offer in 3 minutes
    Find out how much your home could sell for in as little as 3 minutes with a no-obligation cash offer.
    Estimated market value
    $361,600
    Get a cash offer in 3 minutes
    Find out how much your home could sell for in as little as 3 minutes with a no-obligation cash offer.
    Estimated market value
    $361,600