New & improved! Sellers are eager to relocate. This home includes a private gated community, community amenities, a jacuzzi, & a beautiful outdoor patio in addition to a firepit. This home is perfect for a quiet retreat or to host friends & family.Schedule a showing today for your new home located in the exclusive gated community, The Hideout, in Lake Ariel, PA.
Sold for $280,000
$280,000
154 Underwood Ln, Lake Ariel, PA 18436
4beds
2,354sqft
Residential, Single Family Residence
Built in 1997
0.4 Acres Lot
$308,900 Zestimate®
$119/sqft
$2,861 Estimated rent
Home value
$308,900
$293,000 - $324,000
$2,861/mo
Zestimate® history
Owner options
List your home for rent
$2,861/mo
Rent Zestimate®
Find your next renter with Zillow Rental Manager. Plus, with online applications, you can quickly screen prospective tenants – for free.
$2,861/mo
Rent Zestimate®
Refinance and save
$3,829/mo
Est. payment
Refinancing to a lower rate could help reduce your monthly payments and save thousands over the life of the loan.
$3,829/mo
Est. payment
Explore your selling options
Work with a Zillow partner agent
Leverage their expertise and Zillow's premium Showcase listings to get your home seen by more buyers.
Get startedList with your own agent
Get your home in front of millions of buyers by listing it on Zillow.
Learn how to do itSell it yourself
Take full control of how buyers see your home on Zillow by listing For Sale by Owner (FSBO).
List your homeWhat's special
Lake ariel
Zillow last checked:
Listing updated:
Listed by:
Allison Marie Doyle,
EXP Realty LLC
Bought with:
NON MEMBER
NON MEMBER
Source: GSBR as distributed by MLS GRID,MLS#: SC2421
Facts & features
Interior
Bedrooms & bathrooms
- Bedrooms: 4
- Bathrooms: 2
- Full bathrooms: 2
Rooms
- Room types: Bathroom 1, Master Bedroom, Master Bathroom, Living Room, Kitchen, Dining Room, Bedroom 3, Bedroom 2, Bedroom 1, Bonus Room
Primary bedroom
- Area: 320.35 Square Feet
- Dimensions: 21.5 x 14.9
Bedroom 1
- Area: 189.95 Square Feet
- Dimensions: 13.1 x 14.5
Bedroom 2
- Area: 163.56 Square Feet
- Dimensions: 14.1 x 11.6
Bedroom 3
- Area: 121.32 Square Feet
- Dimensions: 12 x 10.11
Primary bathroom
- Area: 99.22 Square Feet
- Dimensions: 8.2 x 12.1
Bathroom 1
- Area: 47.47 Square Feet
- Dimensions: 10.1 x 4.7
Bonus room
- Area: 136.64 Square Feet
- Dimensions: 12.2 x 11.2
Bonus room
- Area: 164.97 Square Feet
- Dimensions: 11.7 x 14.1
Bonus room
- Area: 98.28 Square Feet
- Dimensions: 12.6 x 7.8
Dining room
- Area: 219.09 Square Feet
- Dimensions: 15.11 x 14.5
Kitchen
- Area: 473.68 Square Feet
- Dimensions: 19.1 x 24.8
Living room
- Area: 335.25 Square Feet
- Dimensions: 22.5 x 14.9
Heating
- Baseboard, Propane, Hot Water, Electric
Cooling
- Central Air, Ceiling Fan(s)
Appliances
- Included: Disposal, Washer/Dryer, Stainless Steel Appliance(s), Refrigerator, Microwave, Dishwasher
Features
- Cathedral Ceiling(s), Walk-In Closet(s), Kitchen Island, High Ceilings, Granite Counters, Double Vanity, Ceiling Fan(s)
- Flooring: Carpet, Luxury Vinyl, Hardwood
- Attic: Crawl Opening,Storage
- Number of fireplaces: 1
- Fireplace features: Family Room
- Common walls with other units/homes: No Common Walls
Interior area
- Total structure area: 2,354
- Total interior livable area: 2,354 sqft
- Finished area above ground: 2,354
- Finished area below ground: 0
Property
Parking
- Total spaces: 5
- Parking features: Electric Vehicle Charging Station(s), Paved, Garage, Garage Faces Front
- Garage spaces: 2
Features
- Levels: One
- Stories: 1
- Patio & porch: Deck, Front Porch
- Exterior features: Fire Pit, Storage, Outdoor Grill
- Fencing: Back Yard
- Body of water: Lake Ariel
Lot
- Size: 0.4 Acres
- Dimensions: 98 x 200
- Features: Cleared, Wooded, Private
Details
- Additional structures: Shed(s), Storage
- Parcel number: 22000160028
- Zoning: R1
- Zoning description: Residential
Construction
Type & style
- Home type: SingleFamily
- Architectural style: Ranch
- Property subtype: Residential, Single Family Residence
Materials
- Vinyl Siding
- Foundation: Raised
- Roof: Asphalt
Condition
- New construction: No
- Year built: 1997
Utilities & green energy
- Electric: Circuit Breakers
- Sewer: Private Sewer
- Water: Private
- Utilities for property: Cable Connected, Water Connected, Sewer Connected, Propane, Electricity Connected
Community & HOA
Community
- Features: Clubhouse, Tennis Court(s), Sidewalks, Street Lights, Racquetball, Pool, Park, Lake, Gated, Fishing
- Security: Gated Community
HOA
- Has HOA: Yes
- HOA fee: $2,000 annually
Location
- Region: Lake Ariel
Financial & listing details
- Price per square foot: $119/sqft
- Annual tax amount: $2,024
- Date on market: 7/26/2024
- Cumulative days on market: 86 days
- Listing terms: Cash,VA Loan,FHA,Conventional
- Electric utility on property: Yes
- Road surface type: Paved
Price history
| Date | Event | Price |
|---|---|---|
| 7/25/2024 | Sold | $280,000+3.7%$119/sqft |
Source:  GSBR as distributed by MLS GRID #SC2421 Report a problem GSBR as distributed by MLS GRID #SC2421 Report a problem | ||
| 5/18/2024 | Pending sale | $269,900$115/sqft |
Source: GSBR as distributed by MLS GRID #SC2421 Report a problem | ||
| 5/15/2024 | Price change | $269,900-6.9%$115/sqft |
Source: GSBR as distributed by MLS GRID #SC2421 Report a problem | ||
| 5/8/2024 | Listed for sale | $289,9990%$123/sqft |
Source: GSBR as distributed by MLS GRID #SC2421 Report a problem | ||
| 5/2/2024 | Listing removed | -- |
Source: GSBR as distributed by MLS GRID #SC1026 Report a problem | ||
| 4/17/2024 | Price change | $290,000-3.3%$123/sqft |
Source: GSBR as distributed by MLS GRID #SC1026 Report a problem | ||
| 4/8/2024 | Price change | $300,000-6.2%$127/sqft |
Source: GSBR as distributed by MLS GRID #SC1026 Report a problem | ||
| 4/2/2024 | Price change | $319,900-3.1%$136/sqft |
Source: GSBR as distributed by MLS GRID #SC1026 Report a problem | ||
| 3/9/2024 | Listed for sale | $330,000$140/sqft |
Source: GSBR as distributed by MLS GRID #SC1026 Report a problem | ||
| 3/8/2024 | Pending sale | $330,000$140/sqft |
Source: GSBR as distributed by MLS GRID #SC1026 Report a problem | ||
| 2/12/2024 | Listed for sale | $330,000-2.9%$140/sqft |
Source: GSBR as distributed by MLS GRID #SC1026 Report a problem | ||
| 12/24/2023 | Listing removed | $340,000$144/sqft |
Source: Berkshire Hathaway HomeServices Fox & Roach, REALTORS #719789 Report a problem | ||
| 10/26/2023 | Price change | $340,000-5.6%$144/sqft |
Source: PMAR #PM-107225 Report a problem | ||
| 8/31/2023 | Price change | $360,000-1.4%$153/sqft |
Source: PMAR #PM-107225 Report a problem | ||
| 7/17/2023 | Price change | $365,000-2%$155/sqft |
Source: PMAR #PM-107225 Report a problem | ||
| 6/23/2023 | Listed for sale | $372,500+101.4%$158/sqft |
Source: PMAR #PM-107225 Report a problem | ||
| 5/9/2008 | Sold | $185,000$79/sqft |
Source: GSBR as distributed by MLS GRID #063406 Report a problem | ||
Public tax history
Tax history is unavailable.
Neighborhood: 18436
Nearby homes
- $235,5002 bd1 ba1k sqft403 The Hideout, Lake Ariel, PA 18436Off Market
- $280,2004 bd3 ba1.6k sqft892 The Hideout, Lake Ariel, PA 18436Off Market
- $419,0003 bd4 ba3.3k sqft20 Underwood Ln, Lake Ariel, PA 18436Off Market
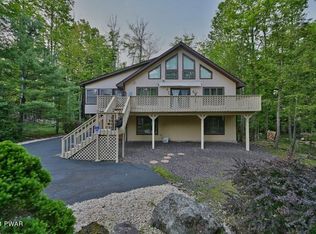
- $169,6003 bd1 ba988 sqft165 Greenview Ct, Lake Ariel, PA 18436Sold

- $193,1003 bd1 ba988 sqft165 Greenview Ct, Lake Ariel, PA 18436Off Market
- $322,8003 bd3 ba1.8k sqft665 The Hideout, Lake Ariel, PA 18436Off Market
- $224,8003 bd2 ba960 sqft16 Underwood Ln, Lake Ariel, PA 18436Off Market
- $246,9003 bd2 ba1.7k sqft1407 The Hideout, Lake Ariel, PA 18436Off Market
Nearby schools
GreatSchools rating
- 5/10Evergreen El SchoolGrades: PK-5Distance: 2.8 mi
- 5/10Western Wayne Middle SchoolGrades: 6-8Distance: 6 mi
- 7/10Western Wayne High SchoolGrades: 9-12Distance: 6 mi


Get pre-qualified for a loan
At Zillow Home Loans, we can pre-qualify you in as little as 5 minutes with no impact to your credit score.An equal housing lender. NMLS #10287.
Sell for more on Zillow
Get a Zillow Showcase℠ listing at no additional cost and you could sell for .
$308,900
2% more
+$6,178
With Zillow Showcase(estimated)
$315,078
- Pennsylvania
- Wayne County
- Lake Ariel
- 18436
- 154 Underwood Ln
Nearby cities
Nearby neighborhoods
Nearby zip codes
Other Lake Ariel Topics
