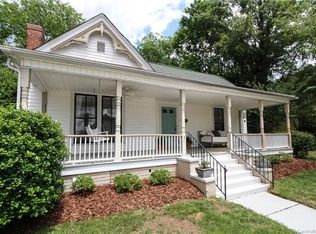
A true piece of NC history, this stunning 1830 residence is the oldest home in the Historic District. From its 5 original working fireplaces (wood burning in living room) to the restored hardwood floors, original mahogany stair bannisters & sparkling crystal chandeliers, every corner whispers elegance. Tasteful modern updates blend seamlessly with the home’s storied charm. 4 new gas logs added to fireplaces in 2017, new HVAC in 2020, new furnace 2023 & 2025, new gutters, siding, roof & outside trim painted 2025. The kitchen has been fully renovated offering an elegant fireplace. Upstairs, the owner’s suite is a true retreat with a massive walk-in closet, 2 full baths & a private study. Located on a large, fenced, private homesite with mature trees, and a heated in ground pool, this home offers a rare combination of privacy & convenience & is just steps from local restaurants & shops. Home currently offers 3 BR but the master closet could be converted back to a BR.
Under contract-show
Price cut: $49.9K (5/24)
$650,000
154 Union St S, Concord, NC 28025
3beds
3,693sqft
Single Family Residence
Built in 1830
0.51 Acres Lot
$644,500 Zestimate®
$176/sqft
$-- HOA
What's special
Sparkling crystal chandeliersHeated in ground poolRestored hardwood floorsMassive walk-in closetPrivate study
- 341 days |
- 1,052 |
- 81 |
Zillow last checked:
Listing updated:
Listed by:
Crystal Blackwelder crystalblackwelderrealtor@gmail.com,
NorthGroup Real Estate LLC
Source: Canopy MLS as distributed by MLS GRID,MLS#: 4274660
Facts & features
Interior
Bedrooms & bathrooms
- Bedrooms: 3
- Bathrooms: 3
- Full bathrooms: 3
- Main level bedrooms: 1
Primary bedroom
- Features: Walk-In Closet(s)
- Level: Upper
Bedroom s
- Level: Main
Bedroom s
- Level: Upper
Bathroom full
- Level: Main
Bathroom full
- Level: Upper
Bathroom full
- Level: Upper
Breakfast
- Level: Main
Dining room
- Level: Main
Family room
- Level: Main
Kitchen
- Features: Kitchen Island
- Level: Main
Laundry
- Level: Main
Living room
- Level: Main
Other
- Level: Upper
Sunroom
- Level: Main
Heating
- Heat Pump
Cooling
- Central Air
Appliances
- Included: Dishwasher, Disposal, Dryer, Electric Water Heater, Exhaust Fan, Exhaust Hood, Gas Cooktop, Ice Maker, Oven, Self Cleaning Oven
- Laundry: Electric Dryer Hookup, Mud Room, Main Level
Features
- Kitchen Island, Walk-In Closet(s)
- Flooring: Marble, Tile, Wood
- Doors: Storm Door(s)
- Has basement: No
- Fireplace features: Family Room, Gas, Kitchen, Living Room, Primary Bedroom
Interior area
- Total structure area: 3,693
- Total interior livable area: 3,693 sqft
- Finished area above ground: 3,693
- Finished area below ground: 0
Property
Parking
- Parking features: Driveway
- Has uncovered spaces: Yes
Features
- Levels: Two
- Stories: 2
- Patio & porch: Covered, Deck, Front Porch, Patio, Porch
- Exterior features: Other - See Remarks
- Has private pool: Yes
- Pool features: Fenced, In Ground, Outdoor Pool
- Fencing: Back Yard,Chain Link,Fenced,Privacy,Wood
Lot
- Size: 0.51 Acres
- Dimensions: 241 x 92 x 89 x 238
- Features: Level
Living quarters
- Secondary features: None
Details
- Additional structures: Outbuilding, Shed(s)
- Parcel number: 56209678580000
- Zoning: RV
- Special conditions: Standard
Construction
Type & style
- Home type: SingleFamily
- Property subtype: Single Family Residence
Materials
- Brick Partial, Vinyl
- Foundation: Crawl Space
Condition
- New construction: No
- Year built: 1830
Utilities & green energy
- Sewer: Public Sewer
- Water: City
- Utilities for property: Cable Available
Community & HOA
Community
- Features: Sidewalks, Street Lights
- Subdivision: Historic District
Location
- Region: Concord
Financial & listing details
- Price per square foot: $176/sqft
- Tax assessed value: $594,590
- Annual tax amount: $5,922
- Date on market: 8/1/2025
- Cumulative days on market: 207 days
- Listing terms: Cash,Conventional
- Road surface type: Concrete, Paved
Estimated market value
$644,500
$612,000 - $677,000
$2,568/mo
Price history
| Date | Event | Price |
|---|---|---|
| 5/24/2026 | Price change | $650,000-7.1%$176/sqft |
Source: | ||
| 3/28/2026 | Price change | $699,900-6.7%$190/sqft |
Source: | ||
| 2/25/2026 | Price change | $750,000-6.1%$203/sqft |
Source: | ||
| 1/10/2026 | Price change | $799,000-8.2%$216/sqft |
Source: | ||
| 12/29/2025 | Listed for sale | $870,000$236/sqft |
Source: | ||
| 8/26/2025 | Listing removed | $870,000$236/sqft |
Source: | ||
| 8/1/2025 | Listed for sale | $870,000-0.6%$236/sqft |
Source: | ||
| 7/18/2024 | Listing removed | -- |
Source: | ||
| 6/28/2024 | Listed for sale | $875,000+304.2%$237/sqft |
Source: | ||
| 5/15/2014 | Sold | $216,500$59/sqft |
Source: Public Record Report a problem | ||
| 5/14/2013 | Sold | $216,500$59/sqft |
Source: | ||
Public tax history
| Year | Property taxes | Tax assessment |
|---|---|---|
| 2025 | $5,922 | $594,590 |
| 2024 | $5,922 +24% | $594,590 +51.9% |
| 2023 | $4,775 | $391,430 |
| 2022 | $4,775 | $391,430 |
| 2021 | $4,775 +8.4% | $391,430 +8.4% |
| 2019 | $4,404 +3.4% | $360,960 |
| 2018 | $4,259 | $360,960 |
| 2017 | $4,259 | $360,960 +35.4% |
| 2016 | -- | $266,490 |
| 2015 | -- | $266,490 -13.3% |
| 2009 | -- | $307,360 +3% |
| 2008 | -- | $298,390 +12.8% |
| 2007 | -- | $264,570 |
| 2006 | -- | $264,570 |
| 2005 | -- | $264,570 |
| 2004 | -- | $264,570 +8% |
| 2003 | -- | $244,870 |
| 2002 | -- | $244,870 |
| 2001 | -- | $244,870 |
| 2000 | -- | $244,870 |
Find assessor info on the county website
Monthly payment
Est. payment$--/mo
Payment breakdown
Explore the cost of this home by adjusting the details. Changes won't be saved.All calculations are estimates and provided by Zillow, Inc. for informational purposes only. Actual amounts may vary.
HOA fees may include property taxes on listings classified as Co-Ops. Contact the listing agent and/or owner for fee details.
Mortgage interest rates are dependent on a number of factors, including credit score, down payment, and repayment length. Interest rate data provided by Zillow Group Marketplace, Inc. as of 1/1/1970 from various mortgage lenders with which we have lead or other similar arrangements; the Estimated Payment is an average of those rates.
See how much you could borrow to make a competitive offer.
Climate risks
Neighborhood: 28025
Nearby schools
GreatSchools rating
- 6/10R B McAllister ElementaryGrades: K-5Distance: 0.9 mi
- 2/10Concord MiddleGrades: 6-8Distance: 1.8 mi
- 6/10Concord HighGrades: 9-12Distance: 1.8 mi
Schools provided by the listing agent
- Elementary: R Brown McAllister
- Middle: Concord
- High: Concord
Source: Canopy MLS as distributed by MLS GRID. This data may not be complete. We recommend contacting the local school district to confirm school assignments for this home.
A local agent can set up tours, give advice and negotiate with sellers.
- North Carolina
- Cabarrus County
- Concord
- 28025
- 154 Union St S