Skip main navigation
Sold for $284,900
  • $284,900

    154 Upward Way, Easley, SC 29642

    3beds
    1,580sqft
    Single Family Residence
    Built in 2001
    0.32 Acres Lot
    $284,900 Zestimate®
    $180/sqft
    $1,803 Estimated rent

    Home value

    $284,900

    $271,000 - $299,000

    $1,803/mo

    Zestimate® history
    Loading
    Loading...

    Owner options

    List your home for rent

    $1,803/mo

    Rent Zestimate®

    Find your next renter with Zillow Rental Manager. Plus, with online applications, you can quickly screen prospective tenants – for free.

    Learn more

    $1,803/mo

    Rent Zestimate®

    Refinance and save

    $1,762/mo

    Est. payment

    Refinancing to a lower rate could help reduce your monthly payments and save thousands over the life of the loan.

    See today's rates

    $1,762/mo

    Est. payment

    Explore your selling options

    Work with a Zillow partner agent

    Leverage their expertise and Zillow's premium Showcase listings to get your home seen by more buyers.

    Get started

    List with your own agent

    Get your home in front of millions of buyers by listing it on Zillow.

    Learn how to do it

    Sell it yourself

    Take full control of how buyers see your home on Zillow by listing For Sale by Owner (FSBO).

    List your home

    What's special

    Front porchPrivate backyardBamboo flooring
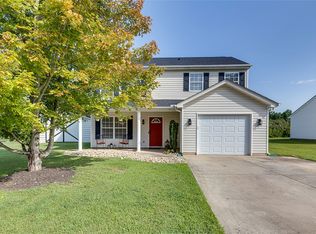
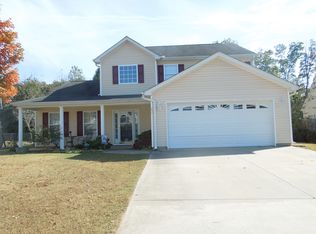
    154 Upward Way Easley SC move in ready home with 3 bedrooms, private backyard, and convenient location near shopping and dining, listed by Missy Rick Team. Spring in Easley always feels like a fresh start, and 154 Upward Way gives me that same feeling the minute I pull up. What stands out to me first is how well this home has been cared for. It is clean, orderly, and you can tell the owners have paid attention to the details over time. That kind of care is hard to miss. I keep coming back to the front porch. It is the kind of spot that makes me want to slow down a bit. I can picture coffee in the morning, a quiet moment before the day begins, maybe a few rocking chairs and ferns adding to that easy Southern feel. Inside, everything just flows in a way that makes sense. The flooring is nice and consistent, and the colors are comfortable and easy to live with. There is a dining room that I really appreciate. It is large enough to actually use, whether that is for holidays or just sitting down for dinner at the end of the day. The kitchen feels like the center of it all, and I like how it opens into the family room. There is plenty of space here for real life, including room for a big sectional where everyone can gather. One of my favorite parts is how the indoor space connects to the outdoors. Just off the kitchen is a screened porch that feels like an extension of the home. I can see spring evenings out there and summer nights with the grill going on the patio. The backyard has a sense of privacy that is not always easy to find, and that really adds to the overall feel of the home. Upstairs, I like that there is no carpet anywhere. The bamboo flooring keeps everything feeling clean and low maintenance. The guest rooms are well sized, and the primary suite feels comfortable and tucked away. The closet is generous, and the bath is practical and easy to use. What I like most about 154 Upward Way is how cared for it is from top to bottom. It feels ready for someone to move right in and start living. The location in Easley is another piece that makes it work so well, with quick access to shopping, dining, and everyday conveniences. Homes for sale in Easley SC that are this well maintained and easy to live in do not come around often.

    Zillow last checked:

    Listing updated:

    Listed by:

    Missy Rick 864-752-4663,

    Howard Hanna Allen Tate - Easley Powdersville,

    Derek Rick 864-979-8267,

    Howard Hanna Allen Tate - Easley Powdersville

    Bought with:

    AGENT NONMEMBER

    NONMEMBER OFFICE

    Source: WUMLS,MLS#: 20300401MLS LogoOriginating MLS: Western Upstate Association of Realtors

    Facts & features

    Interior

    Bedrooms & bathrooms
    • Bedrooms: 3
    • Bathrooms: 3
    • Full bathrooms: 2
    • 1/2 bathrooms: 1
    Rooms
    • Room types: Breakfast Room/Nook, Dining Room, Laundry
    Primary bedroom
    • Level: Upper
    • Dimensions: 11x15
    Bedroom 2
    • Dimensions: 10x12
    Bedroom 3
    • Dimensions: 9x12
    Dining room
    • Level: Main
    • Dimensions: 9x12
    Kitchen
    • Level: Main
    • Dimensions: 12x14
    Living room
    • Level: Main
    • Dimensions: 11x25
    Screened porch
    • Level: Main
    • Dimensions: 10x12
    Heating
    • Natural Gas
    Cooling
    • Central Air, Forced Air
    Appliances
    • Included: Dishwasher, Electric Oven, Electric Range, Gas Water Heater
    Features
    • Laminate Countertop, Bath in Primary Bedroom, Smooth Ceilings, Upper Level Primary, Window Treatments, Breakfast Area
    • Flooring: Laminate, Vinyl
    • Windows: Blinds, Tilt-In Windows, Vinyl
    • Basement: None
    Interior area
    • Total interior livable area: 1,580 sqft
    • Finished area above ground: 0
    • Finished area below ground: 0

    Property

    Parking
    • Total spaces: 1
    • Parking features: Attached, Garage, Driveway
    • Attached garage spaces: 1
    Features
    • Levels: Two
    • Stories: 2
    • Patio & porch: Front Porch, Patio
    • Exterior features: Porch, Patio
    Lot
    • Size: 0.32 Acres
    • Features: City Lot, Level, Subdivision
    Details
    • Parcel number: 501811762022

    Construction

    Type & style
    • Home type: SingleFamily
    • Architectural style: Traditional
    • Property subtype: Single Family Residence
    Materials
    • Vinyl Siding
    • Foundation: Slab
    • Roof: Architectural,Shingle
    Condition
    • Year built: 2001

    Utilities & green energy

    • Sewer: Public Sewer
    • Water: Public
    • Utilities for property: Natural Gas Available, Sewer Available

    Community & HOA

    Community
    • Subdivision: Cherish Ridge
    HOA
    • Has HOA: Yes
    • Services included: Street Lights
    • HOA fee: $100 annually
    Location
    • Region: Easley

    Financial & listing details

    • Price per square foot: $180/sqft
    • Tax assessed value: $301,700
    • Annual tax amount: $906
    • Date on market: 4/23/2026
    • Cumulative days on market: 78 days
    • Listing agreement: Exclusive Right To Sell

    Price history

    DateEventPrice
    7/10/2026Sold$284,900$180/sqft
    Source: WUMLS #20300401 Report a problem
    5/26/2026Contingent$284,900$180/sqft
    Source: Greater Greenville AOR #1589329 Report a problem
    4/23/2026Listed for sale$284,900+90.1%$180/sqft
    Source: Greater Greenville AOR #1589329 Report a problem
    9/12/2016Sold$149,900$95/sqft
    Source: WUMLS #20178844 Report a problem
    7/27/2016Pending sale$149,900$95/sqft
    Source: Allen Tate Company Report a problem
    7/21/2016Listed for sale$149,900+15.4%$95/sqft
    Source: Allen Tate Company Report a problem
    8/4/2010Listing removed$129,900$82/sqft
    Source: EASyads, LLC #1162334 Report a problem
    2/12/2009Listed for sale$129,900+1.5%$82/sqft
    Source: EASyads, LLC #1162334 Report a problem
    10/9/2008Sold$128,000-1.5%$81/sqft
    Source: Public Record Report a problem
    8/29/2008Listed for sale$129,900$82/sqft
    Source: NCI #1162334 Report a problem

    Public tax history

    YearProperty taxesTax assessment
    2025$906 +18.5%$7,200 +15.2%
    2024$764 +4.2%$6,250
    2023$734 -1.4%$6,250
    2022$744 +1.3%$6,250
    2021$735 +1.9%$6,250 0%
    2020$721 $6,252 +0%
    2019$721 -4.9%$6,250 -30.5%
    2018$758 +7.6%$8,990
    2017$704 $8,990 +90.9%
    2015$704 +18.7%$4,710 +4.2%
    2008$593 $4,520
    2007-- $4,520
    2006-- $4,520 +5.4%
    2002-- $4,290
    Find assessor info on the county website

    Neighborhood: 29642

    Nearby schools

    GreatSchools rating
    Schools provided by the listing agent
    • Elementary: West End Elem
    • Middle: Richard H Gettys Middle
    • High: Easley High

    Source: WUMLS. This data may not be complete. We recommend contacting the local school district to confirm school assignments for this home.

    Get a cash offer in 3 minutes
    Find out how much your home could sell for in as little as 3 minutes with a no-obligation cash offer.
    Estimated market value
    $284,900
    Get a cash offer in 3 minutes
    Find out how much your home could sell for in as little as 3 minutes with a no-obligation cash offer.
    Estimated market value
    $284,900