Skip main navigation
Off market
Street View
  • Zillow Home logoZestimate®
    $387,700

    154 Vernon Bradley Rd, Old Fort, NC 28762

    3beds
    2,038sqft
    SingleFamily
    Built in 1981
    2 Acres Lot
    $387,700 Zestimate®
    $190/sqft
    $1,952 Estimated rent

    Home value

    $387,700

    $361,000 - $419,000

    $1,952/mo

    Zestimate® history
    Loading
    Loading...

    Owner options

    List your home for rent

    $1,952/mo

    Rent Zestimate®

    Find your next renter with Zillow Rental Manager. Plus, with online applications, you can quickly screen prospective tenants – for free.

    Learn more

    $1,952/mo

    Rent Zestimate®

    Refinance and save

    $2,427/mo

    Est. payment

    Refinancing to a lower rate could help reduce your monthly payments and save thousands over the life of the loan.

    See today's rates

    $2,427/mo

    Est. payment

    Explore your selling options

    Work with a Zillow partner agent

    Leverage their expertise and Zillow's premium Showcase listings to get your home seen by more buyers.

    Get started

    List with your own agent

    Get your home in front of millions of buyers by listing it on Zillow.

    Learn how to do it

    Sell it yourself

    Take full control of how buyers see your home on Zillow by listing For Sale by Owner (FSBO).

    List your home

    What's special

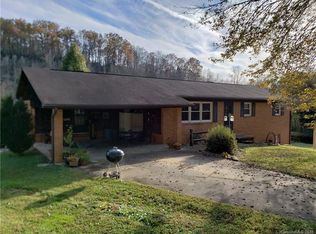
    A lovely homestead retreat that has it all! This 3 BR 1 1/2 Bath with main and lower separate entry bonus rooms comes with your own spring fed pond, large additional 940 sq. ft. detached garage workshop, RV carport, level and rolling green area, outdoor gazebo and bbq fireplace, a fenced area, and creek. Home has spring water and septic and additional heat source of wood stove opt.-a few more steps and you could be off the grid! Home and the ample 2 acres give you plenty of room for family, entertaining, gardening, animals, recreating and relaxing. Conveniently located 11 min. to Black Mountain and 13 minutes to Marion, feels like the country but is easily accessible. Come and see why you will want to call this home-and get it all!

    This property is not currently displayed as for sale or rent on Zillow. This may be different from what's on other websites or public sources.

    Facts & features

    Interior

    Bedrooms & bathrooms
    • Bedrooms: 3
    • Bathrooms: 2
    • Full bathrooms: 1
    • 1/2 bathrooms: 1
    Heating
    • Baseboard, Forced air, Stove, Electric
    Cooling
    • Central
    Appliances
    • Included: Dishwasher, Dryer, Refrigerator
    • Laundry: Utility Room, Laundry Room, In Basement
    Features
    • Ceiling Fan(s), Storage, Wired for Data, Basement Shop, Garage Shop, Cable Available
    • Flooring: Tile, Concrete, Hardwood
    • Doors: Storm Door(s)
    • Windows: Insulated Windows
    • Basement: Unfinished
    • Attic: Pull Down Stairs, Attic Fan
    • Has fireplace: Yes
    • Fireplace features: Wood Burning, Wood Burning Stove, Bonus Room
    Interior area
    • Total interior livable area: 2,038 sqft
    • Finished area below ground: 1148

    Property

    Parking
    • Total spaces: 11
    • Parking features: Carport, Garage - Attached, Garage - Detached
    • Details: Home has basement front loading garage, additional detached garage workshop of 960 sq. ft.
    Features
    • Exterior features: Brick
    • Fencing: Fenced Yard
    • Waterfront features: Pond/Lake, Stream/Creek
    Lot
    • Size: 2 Acres
    • Features: Private, Views, Fruit Trees, Green Area, Trees, Open/Cleared
    Details
    • Additional structures: Workshop, Barn(s)
    • Parcel number: 077000182794
    • Zoning: OU
    • Special conditions: Standard

    Construction

    Type & style
    • Home type: SingleFamily
    • Architectural style: Ranch
    Materials
    • brick
    • Foundation: Footing
    • Roof: Asphalt
    Condition
    • Year built: 1981
    Details
    • Builder name: Stewart

    Utilities & green energy

    • Utilities for property: Cable Available

    Community & HOA

    Location
    • Region: Old Fort

    Financial & listing details

    • Price per square foot: $190/sqft
    • Tax assessed value: $324,930
    • Annual tax amount: $2,301

    Price history

    DateEventPrice
    11/7/2019Sold$255,000$125/sqft
    Source: Canopy MLS as distributed by MLS GRID #3517438 Report a problem

    Public tax history

    YearProperty taxesTax assessment
    2025$2,301 $324,930
    2024$2,301 +2.9%$324,930
    2023$2,236 +163.1%$324,930 +166.9%
    2022$850 $121,730
    2021$850 -1.4%$121,730
    2020$862 -98.8%$121,730 +10.1%
    2017$70,801 +9900%$110,540 +4%
    2016$708 $106,320 -3.8%
    2014$708 +1.7%$110,540
    2013$696 $110,540
    2012-- $110,540
    Find assessor info on the county website

    Neighborhood: 28762

    Nearby schools

    GreatSchools rating
    Schools provided by the listing agent
    • Elementary: Pleasant Gardens
    • Middle: West McDowell
    • High: McDowell

    Source: The MLS. This data may not be complete. We recommend contacting the local school district to confirm school assignments for this home.

    Sell for more on Zillow
    Get a Zillow Showcase℠ listing at no additional cost and you could sell for .
    $387,700
    2% more
    +$7,754
    With Zillow Showcase(estimated)
    $395,454
    Sell for more on Zillow
    Get a Zillow Showcase℠ listing at no additional cost and you could sell for .
    $387,700
    2% more
    +$7,754
    With Zillow Showcase(estimated)
    $395,454