Looking for space, but want to keep your payment low? This home may be the perfect fit! This spacious 4-bedroom, 2-bath home offers over 2,000 sq. ft. of living space with plenty of updates and room to grow. You'll love the open floor plan, large walk-in pantry with a huge refrigerator that stays, and a versatile bonus area that could serve as an office, playroom, or second living room. The primary bedroom on the main level includes an attached room currently used as a nursery, with potential to convert it into a dream walk-in closet or even a private primary bath. Fresh updates and generously sized bedrooms make this home move-in ready. Additionally, this home provides a newer 3 year old roof, 1-car attached garage and a 0.64-acre lot, on a quiet dead-end street. Being located on the edge-of-town, you get to enjoy the peaceful country feel, with city amenities just minutes away! Best of all, rates have been dropping down and this home may qualify for 100% financing or low down payment loan options, making it even more affordable! Call and schedule your appointment today!
Closed
Price Unknown
154 Vista Lane, Granby, MO 64844
4beds
2,000sqft
Single Family Residence
Built in 1978
0.64 Acres Lot
$230,500 Zestimate®
$--/sqft
$1,493 Estimated rent
Home value
$230,500
$182,000 - $290,000
$1,493/mo
Zestimate® history
Owner options
List your home for rent
$1,493/mo
Rent Zestimate®
Find your next renter with Zillow Rental Manager. Plus, with online applications, you can quickly screen prospective tenants – for free.
$1,493/mo
Rent Zestimate®
Refinance and save
Refinancing to a lower rate could help reduce your monthly payments and save thousands over the life of the loan.
Explore your selling options
Work with a Zillow partner agent
Leverage their expertise and Zillow's premium Showcase listings to get your home seen by more buyers.
Get startedList with your own agent
Get your home in front of millions of buyers by listing it on Zillow.
Learn how to do itSell it yourself
Take full control of how buyers see your home on Zillow by listing For Sale by Owner (FSBO).
List your homeWhat's special
Zillow last checked:
Listing updated:
Listed by:
West-Cobb Alliance,
ReeceNichols - Neosho
Bought with:
Ray Skelton, 2001013702
PRO 100 Inc., REALTORS
Source: SOMOMLS as distributed by MLS GRID,MLS#: 60306214
Facts & features
Interior
Bedrooms & bathrooms
- Bedrooms: 4
- Bathrooms: 2
- Full bathrooms: 2
Primary bedroom
- Area: 184.47
- Dimensions: 12.9 x 14.3
Bedroom 2
- Area: 120.75
- Dimensions: 11.5 x 10.5
Bedroom 3
- Area: 197.94
- Dimensions: 15.11 x 13.1
Bedroom 4
- Area: 138.75
- Dimensions: 11.1 x 12.5
Bonus room
- Area: 209.33
- Dimensions: 17.3 x 12.1
Other
- Area: 182.09
- Dimensions: 13.1 x 13.9
Living room
- Area: 230.74
- Dimensions: 17.6 x 13.11
Other
- Description: Nursery
- Area: 96.32
- Dimensions: 17.2 x 5.6
Utility room
- Area: 66.42
- Dimensions: 8.2 x 8.1
Heating
- Mini-Splits, Electric
Cooling
- Has cooling: Yes
Appliances
- Included: Dishwasher, Free-Standing Electric Oven, Refrigerator
Features
- Flooring: Vinyl
- Has basement: No
- Has fireplace: Yes
Interior area
- Total structure area: 2,000
- Total interior livable area: 2,000 sqft
- Finished area above ground: 2,000
- Finished area below ground: 0
Property
Parking
- Total spaces: 1
- Parking features: Garage - Attached
- Attached garage spaces: 1
Features
- Levels: Two
- Stories: 2
Lot
- Size: 0.64 Acres
- Features: Level
Details
- Parcel number: 143.005000000011.001
Construction
Type & style
- Home type: SingleFamily
- Architectural style: Traditional
- Property subtype: Single Family Residence
Materials
- Foundation: Block, Slab
- Roof: Metal
Condition
- Year built: 1978
Utilities & green energy
- Sewer: Septic Tank
- Water: Private
Community & HOA
Community
- Subdivision: N/A
Location
- Region: Granby
Financial & listing details
- Tax assessed value: $110,900
- Annual tax amount: $1,047
- Date on market: 10/2/2025
- Listing terms: Cash,VA Loan,USDA/RD,FHA,Conventional
Price history
| Date | Event | Price |
|---|---|---|
| 11/13/2025 | Sold | -- |
Source:  SOMOMLS as distributed by MLS GRID #60306214 Report a problem SOMOMLS as distributed by MLS GRID #60306214 Report a problem | ||
| 10/11/2025 | Pending sale | $229,900$115/sqft |
Source:  Ozark Gateway AOR #255487 Report a problem Ozark Gateway AOR #255487 Report a problem | ||
| 10/2/2025 | Listed for sale | $229,900+195.6%$115/sqft |
Source: Ozark Gateway AOR #255487 Report a problem | ||
| 7/5/2021 | Listing removed | -- |
Source: Ozark Gateway AOR Report a problem | ||
| 5/31/2021 | Pending sale | $77,785$39/sqft |
Source: Ozark Gateway AOR #212150 Report a problem | ||
| 5/13/2021 | Listed for sale | $77,785$39/sqft |
Source: Ozark Gateway AOR #212150 Report a problem | ||
Public tax history
| Year | Property taxes | Tax assessment |
|---|---|---|
| 2025 | $1,047 -0.1% | $21,080 -0.3% |
| 2024 | $1,048 +111.1% | $21,150 +110.9% |
| 2023 | $496 +1.8% | $10,030 +2.1% |
| 2021 | $488 +12.5% | $9,820 |
| 2020 | $433 -0.7% | $9,820 +9.6% |
| 2018 | $436 | $8,960 |
| 2017 | -- | $8,960 -8.6% |
| 2016 | -- | $9,800 |
| 2015 | -- | $9,800 |
| 2014 | -- | $9,800 |
| 2013 | -- | $9,800 |
| 2012 | -- | $9,800 |
| 2011 | -- | $9,800 |
Find assessor info on the county website
Neighborhood: 64844
Nearby homes
- $169,2003 bd-- ba1.5k sqft146 Vista Ln, Granby, MO 64844Off Market
- $--2 bd2 ba1.2k sqft163 Vista Ln, Granby, MO 64844Sold
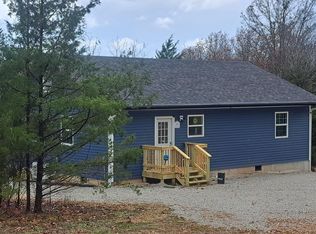
- $--4.5 AcresTr3 Tr4b Vista Ln, Granby, MO 64844Sold
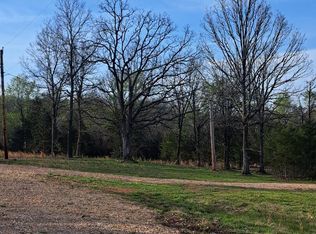
- $--3 bd2 ba2.4k sqft137 Vista Ln, Granby, MO 64844Sold
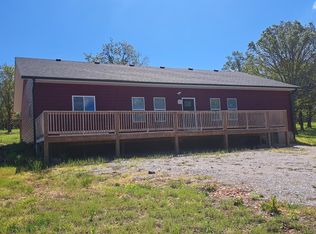
- $143,600-- bd-- ba168 sqft118 Vista Ln, Granby, MO 64844Off Market
- $158,9002 bd-- ba1.3k sqft178 Vista Ln, Granby, MO 64844Off Market
- $236,5003 bd-- ba1.9k sqft913 Park St, Granby, MO 64844Off Market
- $100,6002 bd-- ba1k sqft1610 E Valley St, Granby, MO 64844Off Market
Nearby schools
GreatSchools rating
- 3/10Granby CampusGrades: PK-8Distance: 0.5 mi
- 4/10East Newton High SchoolGrades: 9-12Distance: 3 mi
Schools provided by the listing agent
- Elementary: Granby
- Middle: Granby
- High: East Newton
Source: SOMOMLS as distributed by MLS GRID. This data may not be complete. We recommend contacting the local school district to confirm school assignments for this home.
- Missouri
- Newton County
- Granby
- 64844
- 154 Vista Lane
Nearby cities
Nearby zip codes
Other Granby Topics
