Skip main navigation
Off market
  • Tax assessed value
    $17,597,000

    154 W 18th St APT 7A, New York, NY 10011

    1beds
    1,200sqft
    Cooperative
    Built in 1906
    -- sqft lot
    $-- Zestimate®
    $14,664/sqft
    $5,695 Estimated rent

    Home value

    Not available

    Estimated sales range

    Not available

    $5,695/mo

    Zestimate® history
    Loading
    Loading...

    Owner options

    List your home for rent

    $5,695/mo

    Rent Zestimate®

    Find your next renter with Zillow Rental Manager. Plus, with online applications, you can quickly screen prospective tenants – for free.

    Learn more

    $5,695/mo

    Rent Zestimate®

    Refinance and save

    $98,097/mo

    Est. payment

    Refinancing to a lower rate could help reduce your monthly payments and save thousands over the life of the loan.

    See today's rates

    $98,097/mo

    Est. payment

    Explore your selling options

    Work with a Zillow partner agent

    Leverage their expertise and Zillow's premium Showcase listings to get your home seen by more buyers.

    Get started

    List with your own agent

    Get your home in front of millions of buyers by listing it on Zillow.

    Learn how to do it

    Sell it yourself

    Take full control of how buyers see your home on Zillow by listing For Sale by Owner (FSBO).

    List your home

    What's special

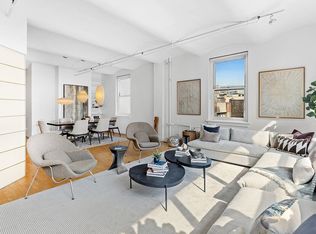
    7A is a high floor, pre-war convertible 2-bedroom loft featuring 11-foot barrel vaulted ceilings, approximately 1,200 square feet of living space, original columns, one-bedroom plus library/den and one oversized bathroom. This authentic loft, originally built in 1906, has been since restored and reimagined to showcase charm and character fused with contemporary appeal. Enter the home and you are instantly greeted by 35 feet of massive, north facing windows with open views over west 18th street. The living room is open and airy yet it captures the intimacy of a formal entertaining space. The room can easily accommodate dining for ten, as well as generous areas for a large sofa paired with club chairs. It features a wall of built in bookcases and shelving for art. In the rear of the loft is the impressive 16' x 15' cook's kitchen. A floor-to-ceiling pantry provides abundant storage, with built-in bar, library, and custom cabinetry. Beautiful open shelving, is set off with Carrara marble countertops, backsplash and a large central island with additional prep space and breakfast bar seating. Top-of-the-line stainless steel appliances from Sub-Zero, Fisher & Pakel and Bosch complete the kitchen space. The master bedroom easily accommodates a king size bed and features the home's signature pre-war barrel vaulted ceilings with custom glazed transom millwork. The library/den has generous storage and a custom millwork wall and the sliding panels open, allowing natural light to stream in. The bathroom is clad in oversized ceramic subway tiles, and is outfitted with a custom double vanity, chic sconce lighting and marble mosaic floors leading into the walk-in shower with adjacent deep soaking tub. Additional features of this unique property include in unit washer/dryer, a massive, outfitted walk-in closet, an additional coat closet and dark-stained oak floors. The Helmuth building is a boutique, 26-unit loft cooperative originally built as a factory for printing ink. It features an elegantly renovated lobby, newly renovated hallways, onsite super, private storage and two elevators.

    This property is off market, which means it's not currently listed for sale or rent on Zillow. This may be different from what's available on other websites or public sources.
    Facts & features

    Interior

    Bedrooms & bathrooms
    • Bedrooms: 1
    • Bathrooms: 1
    • Full bathrooms: 1
    Appliances
    • Included: Dryer, Washer
    Interior area
    • Total interior livable area: 1,200 sqft

    Property

    Details
    • Parcel number: 0079300677A

    Construction

    Type & style
    • Home type: Cooperative
    Condition
    • Year built: 1906

    Community & HOA

    HOA
    • Has HOA: Yes
    • HOA fee: $2,458 monthly
    Location
    • Region: New York

    Financial & listing details

    • Price per square foot: $14,664/sqft
    • Tax assessed value: $17,597,000
    • Annual tax amount: $877,766

    Price history

    DateEventPrice
    1/16/2019Sold$1,700,000+0.9%$1,417/sqft
    Source: StreetEasy #S1363627 Report a problem
    10/23/2018Pending sale$1,685,000$1,404/sqft
    Source: CORE #724706 Report a problem
    9/17/2018Listed for sale$1,685,000$1,404/sqft
    Source: CORE #724706 Report a problem

    Public tax history

    YearProperty taxesTax assessment
    2019-- --
    2018$877,766 $7,918,650 +11.7%
    2017-- $7,089,750
    Find assessor info on the county website

    Neighborhood: Chelsea

    Nearby schools

    GreatSchools rating