Skip main navigation
Off market
  • Price Unknown

    154 W 5th St Unit 131, Tempe, AZ 85281

    1beds
    1baths
    666sqft
    Apartment
    Built in 1988
    -- sqft lot
    $-- Zestimate®
    $--/sqft
    $1,284 Estimated rent

    Home value

    Not available

    Estimated sales range

    Not available

    $1,284/mo

    Zestimate® history
    Loading
    Loading...

    Owner options

    List your home for rent

    $1,284/mo

    Rent Zestimate®

    Find your next renter with Zillow Rental Manager. Plus, with online applications, you can quickly screen prospective tenants – for free.

    Learn more

    $1,284/mo

    Rent Zestimate®

    Refinance and save

    $250/mo

    Est. payment

    Refinancing to a lower rate could help reduce your monthly payments and save thousands over the life of the loan.

    See today's rates

    $250/mo

    Est. payment

    Explore your selling options

    Work with a Zillow partner agent

    Leverage their expertise and Zillow's premium Showcase listings to get your home seen by more buyers.

    Get started

    List with your own agent

    Get your home in front of millions of buyers by listing it on Zillow.

    Learn how to do it

    Sell it yourself

    Take full control of how buyers see your home on Zillow by listing For Sale by Owner (FSBO).

    List your home

    What's special

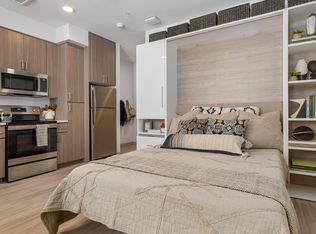
    Fantastic location right off Tempe's Mill Avenue within walking distance to dining, shopping, light rail, and biking distance to ASU. Gorgeous Tempe 1/1 condo with limitless potential. Perfect for students or Investing. Premium corner unit with a designer remodel! Kitchen features stainless steel appliances, together with Quartz style counter-tops. and opens up to the dining/living room area with fireplace. New tile floors, updated paint, private patio, assigned parking, community pool, mountain views, just minutes from ASU. Hurry.....this Condo is Awesome!

    This property is off market, which means it's not currently listed for sale or rent on Zillow. This may be different from what's available on other websites or public sources.

    Facts & features

    Interior

    Bedrooms & bathrooms
    • Bedrooms: 1
    • Bathrooms: 1
    Heating
    • Electric
    Appliances
    • Included: Dishwasher, Dryer, Microwave, Range / Oven, Refrigerator, Washer
    • Laundry: Dryer Included, Washer Included
    Features
    • Flooring: Tile
    • Has fireplace: Yes
    Interior area
    • Total interior livable area: 666 sqft

    Property

    Parking
    • Total spaces: 1
    Features
    • Fencing: Block, Wrought Iron
    Lot
    • Size: 936 Square Feet

    Construction

    Type & style
    • Home type: Apartment
    Materials
    • Roof: Metal
    Condition
    • Year built: 1988

    Utilities & green energy

    • Sewer: Sewer - Public
    • Utilities for property: APS

    Community & HOA

    HOA
    • Has HOA: Yes
    • HOA fee: $250 monthly
    Location
    • Region: Tempe

    Financial & listing details

    • Ownership: Fee Simple

    Price history

    DateEventPrice
    3/1/2024Listing removed--
    Source: Zillow Rentals Report a problem
    2/8/2024Listed for rent$1,300$2/sqft
    Source: Zillow Rentals Report a problem
    3/3/2020Sold$209,000-5%$314/sqft
    Source: ARMLS #6010519 Report a problem
    2/6/2020Pending sale$219,900$330/sqft
    Source: HomeSmart #6010519 Report a problem
    1/23/2020Price change$219,900-2.3%$330/sqft
    Source: HomeSmart #6010519 Report a problem
    1/16/2020Pending sale$225,000$338/sqft
    Source: HomeSmart #6010519 Report a problem
    12/3/2019Listed for sale$225,000$338/sqft
    Source: HomeSmart #6010519 Report a problem

    Public tax history

    Tax history is unavailable.

    Neighborhood: 85281

    Nearby schools

    GreatSchools rating
    Schools provided by the listing agent
    • Elementary: Scales Technology Academy
    • Middle: Acacia Elementary School
    • High: Tempe High School
    • District: Tempe Union High School District (213)

    Source: The MLS. This data may not be complete. We recommend contacting the local school district to confirm school assignments for this home.