Skip main navigation
Sold for $525,000
  • $525,000

    154 W 5TH Street #229, Tempe, AZ 85281

    3beds
    2baths
    1,273sqft
    Townhouse
    Built in 1988
    92 Square Feet Lot
    $483,400 Zestimate®
    $412/sqft
    $2,346 Estimated rent

    Home value

    $483,400

    $459,000 - $508,000

    $2,346/mo

    Zestimate® history
    Loading
    Loading...

    Owner options

    List your home for rent

    $2,346/mo

    Rent Zestimate®

    Find your next renter with Zillow Rental Manager. Plus, with online applications, you can quickly screen prospective tenants – for free.

    Learn more

    $2,346/mo

    Rent Zestimate®

    Refinance and save

    $3,256/mo

    Est. payment

    Refinancing to a lower rate could help reduce your monthly payments and save thousands over the life of the loan.

    See today's rates

    $3,256/mo

    Est. payment

    Explore your selling options

    Work with a Zillow partner agent

    Leverage their expertise and Zillow's premium Showcase listings to get your home seen by more buyers.

    Get started

    List with your own agent

    Get your home in front of millions of buyers by listing it on Zillow.

    Learn how to do it

    Sell it yourself

    Take full control of how buyers see your home on Zillow by listing For Sale by Owner (FSBO).

    List your home

    What's special

    Vaulted ceilingsNeutral color paint throughoutGranite countertopsUpgraded maple cabinetsWood flooring throughoutTempe marketplaceTons of storage space
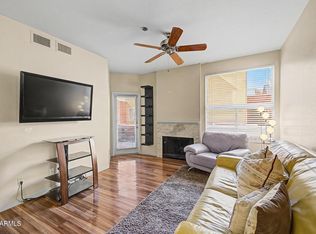
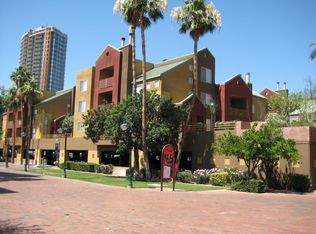
    You are going to simply LOVE this amazing condo in the heart of Tempe. You'll literally be close to everything: Tempe Marketplace, the 101, 202, airport, zoo, downtown tempe, ASU, shopping, restaurants, Mill ave, down town Scottsdale, and much of that within walking distance. 3 spacious bedrooms with ceiling fans. Neutral color paint throughout. Wood flooring throughout all the main walking & living areas. Your new kitchen has upgraded maple cabinets with tons of storage space, stainless steel appliances, and granite countertops. Fireplace in the living room. Vaulted ceilings. There are contemporary touches all over. Hurry and come take a look at this beauty before it's gone. You will be so glad you did.

    Zillow last checked:

    Listing updated:

    Listed by:

    Alonso Lomeli 480-374-3539,

    eXp Realty

    Bought with:

    Jim Caciola, SA696696000

    Compass

    Source: ARMLS,MLS#: 6609349MLS Logo

    Facts & features

    Interior

    Bedrooms & bathrooms
    • Bedrooms: 3
    • Bathrooms: 2
    Heating
    • Natural Gas
    Cooling
    • Central Air, Ceiling Fan(s)
    Appliances
    • Included: Electric Cooktop
    Features
    • High Speed Internet, Granite Counters, Upstairs, Full Bth Master Bdrm, Separate Shwr & Tub
    • Flooring: Carpet, Laminate, Tile, Wood
    • Windows: Double Pane Windows
    • Has basement: No
    • Has fireplace: Yes
    • Fireplace features: Living Room
    Interior area
    • Total structure area: 1,273
    • Total interior livable area: 1,273 sqft

    Property

    Parking
    • Total spaces: 1
    • Parking features: Addtn'l Purchasable, Assigned
    • Garage spaces: 1
    Features
    • Stories: 3
    • Patio & porch: Covered
    • Exterior features: Balcony
    • Pool features: None
    • Spa features: None
    • Fencing: None
    Lot
    • Size: 92 sqft
    Details
    • Parcel number: 13229328

    Construction

    Type & style
    • Home type: Townhouse
    • Architectural style: Contemporary
    • Property subtype: Townhouse
    • Attached to another structure: Yes
    Materials
    • Stucco, Wood Frame, Painted
    • Roof: Built-Up,Metal
    Condition
    • Year built: 1988
    Details
    • Builder name: Benton

    Utilities & green energy

    • Sewer: Public Sewer
    • Water: City Water

    Community & neighborhood

    Security
    • Security features: Fire Sprinkler System
    Community
    • Community features: Community Spa, Near Light Rail Stop
    Location
    • Region: Tempe
    • Subdivision: HAYDEN SQUARE CONDOMINIUM

    HOA & financial

    HOA
    • Has HOA: Yes
    • HOA fee: $264 monthly
    • Services included: Insurance, Sewer, Maintenance Grounds, Trash, Water
    • Association name: Hayden Square HOA
    • Association phone: 602-437-4777

    Other

    Other facts
    • Listing terms: Cash,Conventional,1031 Exchange
    • Ownership: Condominium

    Price history

    DateEventPrice
    10/26/2023Sold$525,000$412/sqft
    Source: ARMLS #6609349 Report a problem
    9/28/2023Pending sale$525,000$412/sqft
    Source: ARMLS #6609349 Report a problem
    9/24/2023Listed for sale$525,000+26.5%$412/sqft
    Source: ARMLS #6609349 Report a problem
    9/17/2023Listing removed--
    Source: Zillow Rentals Report a problem
    8/29/2023Price change$2,500-7.4%$2/sqft
    Source: Zillow Rentals Report a problem
    8/16/2023Listed for rent$2,700-10%$2/sqft
    Source: Zillow Rentals Report a problem
    6/29/2022Listing removed--
    Source: Zillow Rental Manager Report a problem
    5/29/2022Listed for rent$3,000$2/sqft
    Source: Zillow Rental Manager Report a problem
    4/15/2021Sold$415,000-1.2%$326/sqft
    Source: ARMLS #6197971 Report a problem
    3/28/2021Pending sale$420,000$330/sqft
    Source: ARMLS #6197971 Report a problem
    3/27/2021Listing removed--
    Source: ARMLS #6197971 Report a problem
    2/23/2021Listed for sale$420,000+20%$330/sqft
    Source: ARMLS #6197971 Report a problem
    8/30/2018Sold$350,000$275/sqft
    Source: Public Record Report a problem
    7/26/2018Listed for sale$350,000$275/sqft
    Source: West USA Realty #5796078 Report a problem
    7/26/2018Pending sale$350,000$275/sqft
    Source: West USA Realty #5796078 Report a problem
    7/20/2018Listed for sale$350,000+39.7%$275/sqft
    Source: West USA Realty #5796078 Report a problem
    5/30/2013Sold$250,500-1.8%$197/sqft
    Source: Public Record Report a problem
    3/19/2013Listed for sale$255,000+15.9%$200/sqft
    Source: Coldwell Banker Residential Brokerage - Biltmore #4906367 Report a problem
    7/30/2003Sold$220,000+24.3%$173/sqft
    Source: Public Record Report a problem
    8/1/2000Sold$177,000$139/sqft
    Source: Public Record Report a problem

    Public tax history

    YearProperty taxesTax assessment
    2025$2,853 +2.6%$35,020 -10.6%
    2024$2,781 +1.2%$39,170 +73.2%
    2023$2,748 +20.6%$22,618 -24%
    2022$2,278 -11.9%$29,770 +4.5%
    2021$2,585 +1.9%$28,500 -1.4%
    2020$2,536 +2.5%$28,900 +14.9%
    2019$2,473 $25,150 +5.1%
    2018$2,473 +3.1%$23,930 +7.4%
    2017$2,399 +4.9%$22,280 +11.3%
    2016$2,288 +3.4%$20,010 +6%
    2015$2,214 $18,870 +29.4%
    2014-- $14,580 +9.2%
    2013-- $13,350 -8.9%
    2012-- $14,650 -18.4%
    2011-- $17,950 -10.7%
    2010-- $20,100 -24%
    2009-- $26,450 +3.1%
    2008-- $25,650 +11%
    2007-- $23,100 +35.1%
    2006-- $17,100
    2005-- $17,100 +30.5%
    2004-- $13,100
    2003-- $13,100 +37.9%
    2002-- $9,500

    Find assessor info on the county website

    Neighborhood: 85281

    Nearby schools

    GreatSchools rating
    Schools provided by the listing agent
    • Elementary: Scales Technology Academy
    • Middle: Geneva Epps Mosley Middle School
    • High: Tempe High School
    • District: Tempe Elementary School District

    Source: ARMLS. This data may not be complete. We recommend contacting the local school district to confirm school assignments for this home.

    Get a cash offer in 3 minutes
    Find out how much your home could sell for in as little as 3 minutes with a no-obligation cash offer.
    Estimated market value
    $483,400
    Get a cash offer in 3 minutes
    Find out how much your home could sell for in as little as 3 minutes with a no-obligation cash offer.
    Estimated market value
    $483,400