Discover the perfect blend of historic charm and contemporary luxury with this beautifully remodeled 2-bedroom, 2-bathroom home in Denver’s highly sought-after Baker Historic District. Located in the vibrant heart of Denver, this residence combines classic architectural details with a fresh, modern touch.
Step inside to find a stunning open-concept living space adorned with new, sleek flooring and fresh, contemporary paint throughout. The fully remodeled interior features a brand-new kitchen with state-of-the-art appliances, ideal for culinary enthusiasts and entertainers alike.
Enjoy year-round comfort with a new, high-efficiency AC system, ensuring a perfect climate no matter the season. Both bedrooms are thoughtfully designed, offering spacious layouts and ample natural light. The modern bathrooms feature stylish fixtures and finishes, providing a luxurious retreat.
This home not only embraces modern convenience with new appliances and systems but also retains the historic allure of the Baker District, known for its rich architecture and vibrant community. Experience the best of both worlds with this stunning property—where historic charm meets modern elegance.
Sold for $580,000
$580,000
154 W Bayaud Avenue, Denver, CO 80223
2beds
1,100sqft
Single Family Residence
Built in 1889
3,050 Square Feet Lot
$571,300 Zestimate®
$527/sqft
$2,927 Estimated rent
Home value
$571,300
$531,000 - $611,000
$2,927/mo
Zestimate® history
Owner options
List your home for rent
$2,927/mo
Rent Zestimate®
Find your next renter with Zillow Rental Manager. Plus, with online applications, you can quickly screen prospective tenants – for free.
$2,927/mo
Rent Zestimate®
Refinance and save
$3,317/mo
Est. payment
Refinancing to a lower rate could help reduce your monthly payments and save thousands over the life of the loan.
$3,317/mo
Est. payment
Explore your selling options
Work with a Zillow partner agent
Leverage their expertise and Zillow's premium Showcase listings to get your home seen by more buyers.
Get startedList with your own agent
Get your home in front of millions of buyers by listing it on Zillow.
Learn how to do itSell it yourself
Take full control of how buyers see your home on Zillow by listing For Sale by Owner (FSBO).
List your homeWhat's special
Modern bathroomsStylish fixtures and finishesFresh contemporary paintNew sleek flooringSpacious layoutsBrand-new kitchenState-of-the-art appliances
Zillow last checked:
Listing updated:
Listed by:
Rachel Vecchio 402-933-3500 rachvecc@outlook.com,
Zezen Realty LLC,
Trenton Stringari 719-371-3305,
Zezen Realty LLC
Bought with:
Grant Thompson, 100082446
Capital Property Group LLC
Source: REcolorado as distributed by MLS GRID,MLS#: 2006135
Facts & features
Interior
Bedrooms & bathrooms
- Bedrooms: 2
- Bathrooms: 2
- Full bathrooms: 2
- Main level bathrooms: 1
Bedroom
- Level: Upper
Bedroom
- Level: Upper
Bathroom
- Level: Main
Bathroom
- Level: Upper
Heating
- Forced Air
Cooling
- Central Air
Appliances
- Included: Convection Oven, Cooktop, Dishwasher, Disposal, Microwave, Oven, Refrigerator
Features
- High Ceilings
- Flooring: Vinyl
- Basement: Crawl Space
Interior area
- Total structure area: 1,100
- Total interior livable area: 1,100 sqft
- Finished area above ground: 1,100
Property
Parking
- Total spaces: 1
- Parking features: Garage
- Garage spaces: 1
Features
- Levels: Two
- Stories: 2
- Patio & porch: Deck, Front Porch, Patio
- Exterior features: Private Yard
- Fencing: Full
Lot
- Size: 3,050 Square Feet
Details
- Parcel number: 510322013
- Special conditions: Standard
Construction
Type & style
- Home type: SingleFamily
- Architectural style: Victorian
- Property subtype: Single Family Residence
Materials
- Brick
Condition
- Updated/Remodeled
- Year built: 1889
Utilities & green energy
- Sewer: Public Sewer
- Water: Public
Community & HOA
Community
- Subdivision: Emerys Sub
HOA
- Has HOA: No
Location
- Region: Denver
Financial & listing details
- Price per square foot: $527/sqft
- Tax assessed value: $757,400
- Annual tax amount: $3,647
- Date on market: 1/24/2025
- Listing terms: 1031 Exchange,Cash,Conventional,FHA,USDA Loan,VA Loan
- Exclusions: Staging Items
- Ownership: Corporation/Trust
- Road surface type: Paved
Price history
| Date | Event | Price |
|---|---|---|
| 4/16/2025 | Sold | $580,000-3.3%$527/sqft |
Source:  REcolorado as distributed by MLS GRID #2006135 Report a problem REcolorado as distributed by MLS GRID #2006135 Report a problem | ||
| 3/5/2025 | Pending sale | $600,000$545/sqft |
Source: REcolorado as distributed by MLS GRID #2006135 Report a problem | ||
| 1/30/2025 | Listed for sale | $600,000$545/sqft |
Source: REcolorado as distributed by MLS GRID #2006135 Report a problem | ||
| 1/25/2025 | Pending sale | $600,000$545/sqft |
Source: REcolorado as distributed by MLS GRID #2006135 Report a problem | ||
| 1/24/2025 | Listed for sale | $600,000+17.6%$545/sqft |
Source: REcolorado as distributed by MLS GRID #2006135 Report a problem | ||
| 1/9/2025 | Sold | $510,000+21.5%$464/sqft |
Source: Public Record Report a problem | ||
| 1/29/2024 | Sold | $419,900-16%$382/sqft |
Source: Public Record Report a problem | ||
| 12/14/2023 | Pending sale | $500,000$455/sqft |
Source: REcolorado as distributed by MLS GRID #4675874 Report a problem | ||
| 11/2/2023 | Listed for sale | $500,000$455/sqft |
Source: REcolorado as distributed by MLS GRID #4675874 Report a problem | ||
Public tax history
| Year | Property taxes | Tax assessment |
|---|---|---|
| 2024 | $3,647 +14.2% | $47,060 -6.3% |
| 2023 | $3,192 +3.6% | $50,220 +25.1% |
| 2022 | $3,081 +13.3% | $40,140 -2.8% |
| 2021 | $2,720 +2.9% | $41,290 +12.6% |
| 2020 | $2,644 +8.4% | $36,658 -0.7% |
| 2019 | $2,439 | $36,914 +17.1% |
| 2018 | $2,439 +0.3% | $31,530 |
| 2017 | $2,432 +10.1% | $31,530 +11.5% |
| 2016 | $2,209 +0.6% | $28,270 |
| 2015 | $2,195 0% | $28,270 +7% |
| 2014 | $2,196 +8% | $26,430 |
| 2013 | $2,033 +17.9% | $26,430 +9.3% |
| 2012 | $1,724 +14.4% | $24,180 +0.8% |
| 2011 | $1,508 +2.2% | $23,980 +5.9% |
| 2010 | $1,475 -2.4% | $22,640 |
| 2009 | $1,511 -0.2% | $22,640 +0% |
| 2008 | $1,514 +5.8% | $22,630 |
| 2007 | $1,431 +1.1% | $22,630 +5.8% |
| 2006 | $1,415 -1.7% | $21,380 |
| 2005 | $1,440 +26% | $21,380 -6.9% |
| 2003 | $1,143 +1.9% | $22,970 +20.3% |
| 2002 | $1,121 | $19,090 +24.9% |
| 2001 | -- | $15,280 |
Find assessor info on the county website
Neighborhood: Baker
Nearby homes
- $575,0003 bd2 ba1.6k sqft160 W Bayaud Ave, Denver, CO 80223Sold

- $589,3003 bd2 ba1.1k sqft166 W Bayaud Ave, Denver, CO 80223Off Market
- $540,3003 bd2 ba1.4k sqft168 W Bayaud Ave, Denver, CO 80223Off Market
- $580,2003 bd2 ba1k sqft152 W Bayaud Ave, Denver, CO 80223Off Market
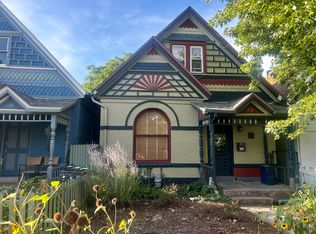
- $561,9002 bd2 ba1k sqft170 W Bayaud Ave, Denver, CO 80223Off Market
- $635,1003 bd1 ba1k sqft150 W Bayaud Ave, Denver, CO 80223Off Market
- $631,9003 bd2 ba1.5k sqft176 W Bayaud Ave, Denver, CO 80223Off Market
- $715,0003 bd4 ba1.9k sqft144 W Bayaud Ave, Denver, CO 80223Off Market
Nearby schools
GreatSchools rating
- 5/10Lincoln Elementary SchoolGrades: PK-6Distance: 0.9 mi
- 6/10Grant Middle SchoolGrades: 6-8Distance: 2.1 mi
- 7/10South High SchoolGrades: 9-12Distance: 2.1 mi
Schools provided by the listing agent
- Elementary: Lincoln
- Middle: Grant
- High: South
- District: Denver 1
Source: REcolorado as distributed by MLS GRID. This data may not be complete. We recommend contacting the local school district to confirm school assignments for this home.
Get a cash offer in 3 minutes
Find out how much your home could sell for in as little as 3 minutes with a no-obligation cash offer.
Estimated market value
$571,300
Get a cash offer in 3 minutes
Find out how much your home could sell for in as little as 3 minutes with a no-obligation cash offer.
Estimated market value
$571,300
- Colorado
- Denver County
- Denver
- 80223
- Baker
- 154 W Bayaud Avenue
Nearby cities
Nearby neighborhoods
Nearby zip codes
Other Denver Topics
