Nestled in the heart of Clawson, just a few steps away from the picturesque Clawson Park, this 3-bedroom, 2-bathroom gem offers you the perfect blend of comfort and convenience. If you're seeking a place to call home that's brimming with character and warmth, your search ends here. The location alone is enough to make you fall in love. With city services that are second to none, you'll have peace of mind knowing you're in good hands. Plus, the proximity to downtown Clawson is unbeatable. Imagine strolling to your favorite local shops, restaurants, and entertainment spots whenever you please. As you step inside, you'll notice the recent updates that make this house truly shine. A new roof was added in 2017, ensuring your investment is protected for years to come. Fresh paint has breathed new life into the interiors, creating a clean and welcoming ambiance. But the real showstopper is the beautifully refinished hardwood floors that grace the living spaces. They're not just floors; they're a work of art that adds a touch of elegance to every room. And let's not forget the kitchen – the heart of any home. The flooring here is new as well, bringing both style and functionality to this essential space. The two bathrooms offer convenience and privacy. And if you need more space, there's a partially finished basement that can be tailored to your needs, whether it's a home office, entertainment area, or additional storage. Step into the backyard, and you'll discover a generous, fenced-in space. It's your private retreat, ideal for outdoor gatherings, gardening, or simply unwinding after a long day. As if the house itself weren't enough, you're part of a close-knit community. Clawson prides itself on its friendly atmosphere, with a strong sense of belonging. Commuting is a breeze with major highways nearby, making it easy to explore neighboring cities or get to work. And when you return home, you'll relish the quiet comfort of your Clawson haven. Preferred lender offers discounted rate for this listing.
Sold for $250,000
$250,000
154 W Elmwood Ave, Clawson, MI 48017
3beds
1,905sqft
Single Family Residence
Built in 1956
6,098 Square Feet Lot
$320,600 Zestimate®
$131/sqft
$2,880 Estimated rent
Home value
$320,600
$301,000 - $340,000
$2,880/mo
Zestimate® history
Owner options
List your home for rent
$2,880/mo
Rent Zestimate®
Find your next renter with Zillow Rental Manager. Plus, with online applications, you can quickly screen prospective tenants – for free.
$2,880/mo
Rent Zestimate®
Refinance and save
$1,704/mo
Est. payment
Refinancing to a lower rate could help reduce your monthly payments and save thousands over the life of the loan.
$1,704/mo
Est. payment
Explore your selling options
Work with a Zillow partner agent
Leverage their expertise and Zillow's premium Showcase listings to get your home seen by more buyers.
Get startedList with your own agent
Get your home in front of millions of buyers by listing it on Zillow.
Learn how to do itSell it yourself
Take full control of how buyers see your home on Zillow by listing For Sale by Owner (FSBO).
List your homeWhat's special
Fresh paintEntertainment areaFavorite local shopsPrivate retreatEntertainment spotsNew roofCity services
Zillow last checked:
Listing updated:
Listed by:
Nick Selsky 248-419-2841,
Redfin Corporation
Bought with:
Margie Farris, 6501315929
KW Platinum
Source: Realcomp II,MLS#: 20230074089
Facts & features
Interior
Bedrooms & bathrooms
- Bedrooms: 3
- Bathrooms: 2
- Full bathrooms: 2
Primary bedroom
- Level: Entry
- Area: 120
- Dimensions: 10 x 12
Bedroom
- Level: Entry
- Area: 90
- Dimensions: 9 x 10
Bedroom
- Level: Entry
- Area: 120
- Dimensions: 10 x 12
Other
- Level: Basement
- Area: 54
- Dimensions: 6 x 9
Other
- Level: Entry
- Area: 40
- Dimensions: 5 x 8
Dining room
- Level: Entry
- Area: 48
- Dimensions: 6 x 8
Great room
- Level: Basement
- Area: 702
- Dimensions: 26 x 27
Kitchen
- Level: Entry
- Area: 96
- Dimensions: 8 x 12
Laundry
- Level: Basement
- Area: 99
- Dimensions: 9 x 11
Living room
- Level: Entry
- Area: 260
- Dimensions: 13 x 20
Heating
- Forced Air, Natural Gas
Cooling
- Central Air
Appliances
- Included: Dishwasher, Disposal, Dryer, Free Standing Electric Oven, Free Standing Refrigerator, Washer
- Laundry: Gas Dryer Hookup, Washer Hookup
Features
- Basement: Finished,Partial
- Has fireplace: No
Interior area
- Total interior livable area: 1,905 sqft
- Finished area above ground: 1,058
- Finished area below ground: 847
Property
Parking
- Parking features: No Garage
Features
- Levels: One
- Stories: 1
- Entry location: GroundLevelwSteps
- Patio & porch: Porch
- Exterior features: Chimney Caps
- Pool features: None
- Fencing: Back Yard
Lot
- Size: 6,098 Square Feet
- Dimensions: 40.00 x 148.00
Details
- Additional structures: Sheds
- Parcel number: 2033283022
- Special conditions: Short Sale No,Standard
Construction
Type & style
- Home type: SingleFamily
- Architectural style: Ranch
- Property subtype: Single Family Residence
Materials
- Brick
- Foundation: Basement, Poured
- Roof: Asphalt
Condition
- New construction: No
- Year built: 1956
Utilities & green energy
- Sewer: Public Sewer
- Water: Public
- Utilities for property: Cable Available
Community & HOA
Community
- Subdivision: MAPLE ROAD PARK
HOA
- Has HOA: No
Location
- Region: Clawson
Financial & listing details
- Price per square foot: $131/sqft
- Tax assessed value: $60,220
- Annual tax amount: $2,908
- Date on market: 9/7/2023
- Cumulative days on market: 18 days
- Listing agreement: Exclusive Right To Sell
- Listing terms: Cash,Conventional
Price history
| Date | Event | Price |
|---|---|---|
| 10/20/2023 | Sold | $250,000-7.4%$131/sqft |
Source:  Realcomp II #20230074089 Report a problem Realcomp II #20230074089 Report a problem | ||
| 10/2/2023 | Pending sale | $269,900$142/sqft |
Source: Realcomp II #20230074089 Report a problem | ||
| 9/7/2023 | Listed for sale | $269,900$142/sqft |
Source: Realcomp II #20230074089 Report a problem | ||
Public tax history
| Year | Property taxes | Tax assessment |
|---|---|---|
| 2025 | $5,905 +96.9% | $130,760 +5% |
| 2024 | $2,999 +3.1% | $124,480 +10.7% |
| 2023 | $2,908 +2.1% | $112,410 +7.9% |
| 2022 | $2,848 -0.6% | $104,150 +7% |
| 2021 | $2,866 | $97,310 +6.5% |
| 2020 | -- | $91,380 +5.3% |
| 2019 | $2,852 +1.3% | $86,750 +5.3% |
| 2018 | $2,814 -1.3% | $82,390 +3.6% |
| 2017 | $2,852 | $79,530 +6.6% |
| 2016 | $2,852 | $74,610 +9.5% |
| 2015 | -- | $68,160 +15.1% |
| 2014 | -- | $59,230 +8.3% |
| 2011 | -- | $54,700 -5.9% |
| 2010 | $2,631 +2.1% | $58,160 -14.6% |
| 2009 | $2,576 +31.3% | $68,140 -50.2% |
| 2005 | $1,962 | $136,960 +77.5% |
| 2003 | -- | $77,170 +8.2% |
| 2002 | -- | $71,340 +39.6% |
| 2001 | $2,046 +6% | $51,110 +3.2% |
| 2000 | $1,930 | $49,530 |
Find assessor info on the county website
Neighborhood: 48017
Nearby homes
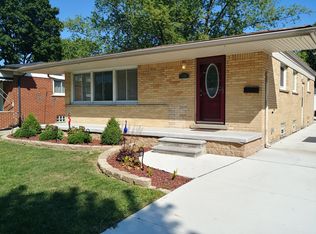
- $290,0003 bd1 ba1k sqft148 W Elmwood Ave, CLAWSON, MI 48017Sold
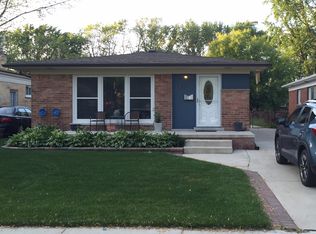
- $336,6003 bd2 ba1k sqft140 W Elmwood Ave, Clawson, MI 48017Off Market
- $341,9003 bd2 ba1k sqft164 W Elmwood Ave, Clawson, MI 48017Off Market
- $296,0003 bd1 ba1k sqft132 W Elmwood Ave, Clawson, MI 48017Off Market
- $291,3003 bd2 ba1k sqft174 W Elmwood Ave, Clawson, MI 48017Off Market
- $283,9003 bd1 ba1.1k sqft145 W Elmwood Ave, Clawson, MI 48017Off Market
- $262,3003 bd1 ba1k sqft124 W Elmwood Ave, Clawson, MI 48017Off Market
- $261,0003 bd1 ba1k sqft153 W Elmwood Ave, Clawson, MI 48017Off Market
Nearby schools
GreatSchools rating
- 7/10Clawson Elementary SchoolGrades: K-5Distance: 0.3 mi
- 8/10Clawson Middle SchoolGrades: 6-8Distance: 0.3 mi
- 6/10Clawson High SchoolGrades: 6-12Distance: 0.4 mi
Get a cash offer in 3 minutes
Find out how much your home could sell for in as little as 3 minutes with a no-obligation cash offer.
Estimated market value
$320,600
Get a cash offer in 3 minutes
Find out how much your home could sell for in as little as 3 minutes with a no-obligation cash offer.
Estimated market value
$320,600
- Michigan
- Oakland County
- Clawson
- 48017
- 154 W Elmwood Ave
Nearby cities
Nearby zip codes
Other Clawson Topics
