Skip main navigation
Sold for $320,000
  • $320,000

    154 W High St, Waynesburg, PA 15370

    6beds
    5,088sqft
    Single Family Residence
    Built in 1908
    5,662 Square Feet Lot
    $339,200 Zestimate®
    $63/sqft
    $2,326 Estimated rent

    Home value

    $339,200

    Estimated sales range

    Not available

    $2,326/mo

    Zestimate® history
    Loading
    Loading...

    Owner options

    List your home for rent

    $2,326/mo

    Rent Zestimate®

    Find your next renter with Zillow Rental Manager. Plus, with online applications, you can quickly screen prospective tenants – for free.

    Learn more

    $2,326/mo

    Rent Zestimate®

    Refinance and save

    $2,049/mo

    Est. payment

    Refinancing to a lower rate could help reduce your monthly payments and save thousands over the life of the loan.

    See today's rates

    $2,049/mo

    Est. payment

    Explore your selling options

    Work with a Zillow partner agent

    Leverage their expertise and Zillow's premium Showcase listings to get your home seen by more buyers.

    Get started

    List with your own agent

    Get your home in front of millions of buyers by listing it on Zillow.

    Learn how to do it

    Sell it yourself

    Take full control of how buyers see your home on Zillow by listing For Sale by Owner (FSBO).

    List your home

    What's special

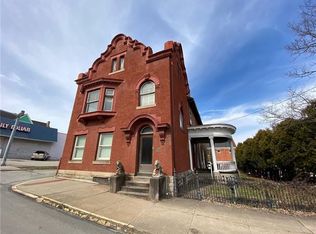
    Lovely balconiesDining roomBrick beautyHome officeLarge family residenceTons of storage spaceCovered back porches
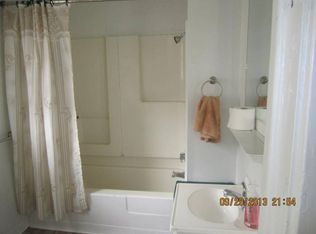
    ENDLESS OPPORTUNITY... This 3 story brick beauty located in the heart of downtown offers so much potential. A large family residence, that you can run your own business out of as well as the opportunity for additional rental income. Currently there is a PC shop on the 1st level, with a seperate entrance from High St. as well as the owner's residence, which has a home office, living room, dining room, kitchen on the 1st floor, on the 2nd floor you will find, 4 large bedrooms, 2 full baths, a huge walk in closet off of the master. The basement is clean and dry, and offers TONS of storage space. The 3rd floor, can be used as an apartment providing for rental income. It features 2 large bedrooms, a full bath, kitchen, living room, dining room and laundry, as well as separate entry & utilities. The 2nd & 3rd floors have lovely balconies that overlook High St. All 3 floors have covered back porches. Beautifully manicured and fenced yard & off street parking in the rear.

    Zillow last checked:

    Listing updated:

    Listed by:

    Heather Gilbert 724-228-2510,

    CENTURY 21 FRONTIER REALTY

    Bought with:

    Wendy Johnston, RS356805

    REALTY ONE GROUP GOLD STANDARD

    Source: WPMLS,MLS#: 1659007MLS LogoOriginating MLS: West Penn Multi-List

    Facts & features

    Interior

    Bedrooms & bathrooms
    • Bedrooms: 6
    • Bathrooms: 4
    • Full bathrooms: 3
    • 1/2 bathrooms: 1
    Primary bedroom
    • Level: Upper
    • Dimensions: 14x17
    Bedroom 2
    • Level: Upper
    • Dimensions: 15x11
    Bedroom 3
    • Level: Upper
    • Dimensions: 14x15
    Bedroom 4
    • Level: Upper
    • Dimensions: 14x11
    Bedroom 5
    • Level: Upper
    • Dimensions: 14x14
    Bonus room
    • Level: Main
    • Dimensions: 20x15
    Bonus room
    • Level: Upper
    • Dimensions: 16x15
    Bonus room
    • Level: Upper
    • Dimensions: 14x17
    Den
    • Level: Main
    • Dimensions: 16x15
    Dining room
    • Level: Main
    • Dimensions: 18x14
    Entry foyer
    • Level: Main
    • Dimensions: 18x10
    Kitchen
    • Level: Main
    • Dimensions: 12x11
    Living room
    • Level: Main
    • Dimensions: 18x14
    Living room
    • Level: Upper
    • Dimensions: 13x15
    Heating
    • Gas, Hot Water
    Cooling
    • Wall/Window Unit(s)
    Appliances
    • Included: Some Electric Appliances, Some Gas Appliances, Dryer, Refrigerator, Stove, Washer
    Features
    • Flooring: Carpet
    • Basement: Walk-Up Access
    Interior area
    • Total structure area: 5,088
    • Total interior livable area: 5,088 sqft

    Property

    Parking
    • Total spaces: 3
    • Parking features: Off Street
    Features
    • Levels: Three Or More
    • Stories: 3
    • Pool features: None
    Lot
    • Size: 5,662 Square Feet
    • Dimensions: 43 x 221 x 49 x 220

    Construction

    Type & style
    • Home type: SingleFamily
    • Architectural style: Three Story
    • Property subtype: Single Family Residence
    Materials
    • Brick
    • Roof: Other
    Condition
    • Resale
    • Year built: 1908

    Utilities & green energy

    • Sewer: Public Sewer
    • Water: Public

    Community & HOA

    Location
    • Region: Waynesburg

    Financial & listing details

    • Price per square foot: $63/sqft
    • Tax assessed value: $47,660
    • Annual tax amount: $2,293
    • Date on market: 6/19/2024

    Price history

    DateEventPrice
    12/30/2024Sold$320,000-7.5%$63/sqft
    Source: WPMLS #1659007 Report a problem
    9/30/2024Pending sale$345,900$68/sqft
    Source: WPMLS #1659007 Report a problem
    9/6/2024Contingent$345,900$68/sqft
    Source: WPMLS #1659007 Report a problem
    6/19/2024Listed for sale$345,900$68/sqft
    Source: WPMLS #1659007 Report a problem

    Public tax history

    Tax history is unavailable.

    Neighborhood: 15370

    Nearby schools

    GreatSchools rating
    Schools provided by the listing agent
    • District: Central Greene

    Source: WPMLS. This data may not be complete. We recommend contacting the local school district to confirm school assignments for this home.

    Get pre-qualified for a loan
    At Zillow Home Loans, we can pre-qualify you in as little as 5 minutes with no impact to your credit score.

    An equal housing lender. NMLS #10287.