Skip main navigation
Closed
  • $962,500

    154 W Hubbard St #502, Chicago, IL 60610

    3beds
    --sqft
    Condominium, Apartment, Single Family Residence
    Built in 1924
    -- sqft lot
    $950,800 Zestimate®
    $--/sqft
    $4,520 Estimated rent

    Home value

    $950,800

    $818,000 - $1.14M

    $4,520/mo

    Zestimate® history
    Loading
    Loading...

    Owner options

    List your home for rent

    $4,520/mo

    Rent Zestimate®

    Find your next renter with Zillow Rental Manager. Plus, with online applications, you can quickly screen prospective tenants – for free.

    Learn more

    $4,520/mo

    Rent Zestimate®

    Refinance and save

    $7,144/mo

    Est. payment

    Refinancing to a lower rate could help reduce your monthly payments and save thousands over the life of the loan.

    See today's rates

    $7,144/mo

    Est. payment

    Explore your selling options

    Work with a Zillow partner agent

    Leverage their expertise and Zillow's premium Showcase listings to get your home seen by more buyers.

    Get started

    List with your own agent

    Get your home in front of millions of buyers by listing it on Zillow.

    Learn how to do it

    Sell it yourself

    Take full control of how buyers see your home on Zillow by listing For Sale by Owner (FSBO).

    List your home

    What's special

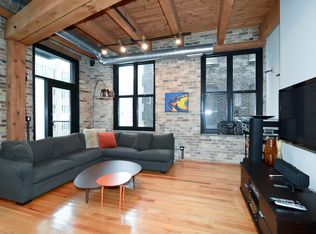
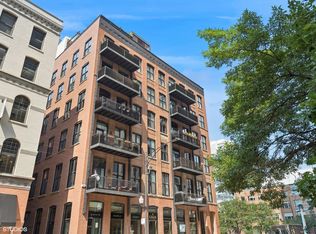
    Experience urban luxury living in this chic and expansive three-bedroom, two-bathroom + office brick and timber loft, nestled within a boutique, low-assessment building at the heart of River North. A dazzling place to live and entertain, this fabulous unit features soaring ceiling heights, exposed brick walls and timber ceilings, complemented by hardwood floors throughout the living area. The kitchen stands at the center of the space boasting custom Italian cabinetry offering ample storage plus a custom walk-in pantry, and top-of-the-line appliances including a huge Subzero fridge and double ovens. The oversized eat-in breakfast bar seamlessly transitions into the spacious dining area. An inviting family room flows out to one of the unit's two outdoor spaces - a fabulous terrace overlooking bustling Hubbard Street. Adjacent to the foyer, a glass-doored office provides a perfect work-from-home space. In the rear wing of the home you will find the relaxing bedroom area with a walk-in laundry room complete with side-by-side washer and dryer. The immaculate primary suite, nestled at the rear of the home, offers a luxurious retreat with dual floating vanities and a spa-grade wet room featuring an oversized tub and shower with body sprays, remarkable walk-in closet and custom California Closet built-in makeup vanity. The spacious room effortlessly accommodates a king-sized bed and opens out to the second outdoor terrace. The home is complete with two additional generously sized bedrooms and a full bathroom. Heated garage parking included. Experience unparalleled city access from your urban oasis, with the finest restaurants, nightlife, transportation, shopping, and entertainment mere steps away. Enjoy leisurely strolls along the riverfront and memorable evenings in the center of the city. Commuting is a breeze, walkable to the loop and steps to the train. Welcome home!

    Zillow last checked:

    Listing updated:

    Listing courtesy of:

    Kate Waddell 312-319-1168,

    Compass

    Bought with:

    Jill Silverstein

    Compass

    Source: MRED as distributed by MLS GRID,MLS#: 12048951MLS Logo

    Facts & features

    Interior

    Bedrooms & bathrooms
    • Bedrooms: 3
    • Bathrooms: 2
    • Full bathrooms: 2
    Primary bedroom
    • Features: Flooring (Carpet), Bathroom (Full)
    • Level: Main
    • Area: 224 Square Feet
    • Dimensions: 16X14
    Bedroom 2
    • Features: Flooring (Carpet)
    • Level: Main
    • Area: 156 Square Feet
    • Dimensions: 13X12
    Bedroom 3
    • Features: Flooring (Hardwood)
    • Level: Main
    • Area: 130 Square Feet
    • Dimensions: 13X10
    Dining room
    • Features: Flooring (Hardwood)
    • Level: Main
    • Area: 198 Square Feet
    • Dimensions: 18X11
    Family room
    • Features: Flooring (Hardwood)
    • Level: Main
    • Area: 288 Square Feet
    • Dimensions: 18X16
    Foyer
    • Features: Flooring (Hardwood)
    • Level: Main
    • Area: 95 Square Feet
    • Dimensions: 19X5
    Kitchen
    • Features: Kitchen (Eating Area-Breakfast Bar, Island, Pantry-Walk-in), Flooring (Hardwood)
    • Level: Main
    • Area: 209 Square Feet
    • Dimensions: 19X11
    Laundry
    • Features: Flooring (Ceramic Tile)
    • Level: Main
    • Area: 55 Square Feet
    • Dimensions: 11X5
    Living room
    • Features: Flooring (Hardwood)
    • Level: Main
    • Area: 176 Square Feet
    • Dimensions: 16X11
    Office
    • Features: Flooring (Hardwood)
    • Level: Main
    • Area: 40 Square Feet
    • Dimensions: 8X5
    Walk in closet
    • Level: Main
    • Area: 90 Square Feet
    • Dimensions: 10X9
    Heating
    • Natural Gas
    Cooling
    • Central Air
    Appliances
    • Included: Double Oven, Range, Microwave, Dishwasher, High End Refrigerator, Washer, Dryer, Disposal, Stainless Steel Appliance(s), Wine Refrigerator, Humidifier
    • Laundry: Washer Hookup
    Features
    • Cathedral Ceiling(s)
    • Flooring: Hardwood
    • Windows: Screens
    • Basement: None
    • Common walls with other units/homes: End Unit
    Interior area
    • Total structure area: 0

    Property

    Parking
    • Total spaces: 1
    • Parking features: On Site, Garage Owned, Attached, Garage
    • Attached garage spaces: 1
    Accessibility
    • Accessibility features: No Disability Access
    Features
    • Exterior features: Balcony
    Details
    • Parcel number: 17092520201015
    • Special conditions: None

    Construction

    Type & style
    • Home type: Condo
    • Property subtype: Condominium, Apartment, Single Family Residence
    Materials
    • Brick
    Condition
    • New construction: No
    • Year built: 1924

    Utilities & green energy

    • Sewer: Public Sewer
    • Water: Lake Michigan

    Community & neighborhood

    Location
    • Region: Chicago

    HOA & financial

    HOA
    • Has HOA: Yes
    • HOA fee: $423 monthly
    • Amenities included: Elevator(s)
    • Services included: Water, Insurance, Exterior Maintenance, Scavenger

    Other

    Other facts
    • Listing terms: Conventional
    • Ownership: Condo

    Price history

    DateEventPrice
    7/17/2024Sold$962,500-1.3%
    Source: MRED as distributed by MLS GRID #12048951 Report a problem
    6/24/2024Pending sale$975,000
    Source: MRED as distributed by MLS GRID #12048951 Report a problem
    5/13/2024Contingent$975,000
    Source: MRED as distributed by MLS GRID #12048951 Report a problem
    5/9/2024Listed for sale$975,000+1%
    Source: MRED as distributed by MLS GRID #12048951 Report a problem
    3/8/2019Sold$965,000-12.2%
    Source: MRED as distributed by MLS GRID #10081004 Report a problem
    4/5/2017Listing removed$1,099,000
    Source: Chicago - WEICHERT, REALTORS - First Chicago #09473416 Report a problem
    2/14/2017Price change$1,099,000-1.8%
    Source: Chicago - WEICHERT, REALTORS - First Chicago #09473416 Report a problem
    1/10/2017Price change$1,119,000-11.1%
    Source: Chicago - WEICHERT, REALTORS - First Chicago #09473416 Report a problem
    11/22/2016Price change$1,259,000-3.1%
    Source: Chicago - WEICHERT, REALTORS - First Chicago #09375033 Report a problem
    11/2/2016Price change$1,299,000-3.8%
    Source: Chicago - WEICHERT, REALTORS - First Chicago #09375033 Report a problem
    10/26/2016Listed for sale$1,350,000+77.6%
    Source: Chicago - WEICHERT, REALTORS - First Chicago #09375033 Report a problem
    9/13/2011Sold$760,000-7.3%
    Source: Public Record Report a problem
    7/19/2011Listed for sale$820,000+7.9%
    Source: Dream Town Realty #07859144 Report a problem
    11/19/2008Sold$760,000
    Source: Public Record Report a problem
    9/12/2008Sold$760,000
    Source: Agent Provided Report a problem

    Public tax history

    YearProperty taxesTax assessment
    2024-- $96,684 -5.6%
    2023$20,915 +2.7%$102,445
    2022$20,368 +2.2%$102,445
    2021$19,931 -6.4%$102,445 +7.2%
    2020$21,297 +5.6%$95,603 -7.9%
    2019$20,164 +1.7%$103,794
    2018$19,824 +2.1%$103,794 +10.9%
    2017$19,420 +6.4%$93,587
    2016$18,244 +9.5%$93,587
    2015$16,669 +45.3%$93,587 +45.3%
    2014$11,472 +2.1%$64,397
    2013$11,234 +1.1%$64,397
    2012$11,108 +31.7%$64,397 +19.1%
    2011$8,432 -0.8%$54,056
    2010$8,500 +4.3%$54,056
    2009$8,152 -31.3%$54,056 -34.6%
    2008$11,858 $82,663

    Find assessor info on the county website

    Neighborhood: River North

    Nearby schools

    GreatSchools rating
    Schools provided by the listing agent
    • District: 299

    Source: MRED as distributed by MLS GRID. This data may not be complete. We recommend contacting the local school district to confirm school assignments for this home.

    Get a cash offer in 3 minutes
    Find out how much your home could sell for in as little as 3 minutes with a no-obligation cash offer.
    Estimated market value
    $950,800
    Get a cash offer in 3 minutes
    Find out how much your home could sell for in as little as 3 minutes with a no-obligation cash offer.
    Estimated market value
    $950,800