Welcome to your brand-new home for 2024! Motivated seller that can help pay your closing costs. Ready to go with survey & remaining warranty in place. This 3-bedroom, 2-bathroom gem offers 1140 sq ft of modern living space, thoughtfully designed for comfort and style. Step inside to a delightful split floor plan that provides privacy and convenience, with wall-to-wall vinyl flooring that adds a touch of elegance to every room.Each bedroom boasts large closets, ensuring ample storage for all your needs. The en suite master bathroom promises a serene retreat after a long day. The kitchen is equipped with sleek black Frigidaire appliances, including a refrigerator, smooth top stove/oven with range hood, and a dishwasher, all ready for your culinary adventures.
Sold for $144,900
$144,900
154 W Orange Blossom Ave, Defuniak Springs, FL 32433
3beds
1,140sqft
Manufactured Home
Built in 2024
0.46 Acres Lot
$143,300 Zestimate®
$127/sqft
$1,515 Estimated rent
Home value
$143,300
$129,000 - $159,000
$1,515/mo
Zestimate® history
Owner options
List your home for rent
$1,515/mo
Rent Zestimate®
Find your next renter with Zillow Rental Manager. Plus, with online applications, you can quickly screen prospective tenants – for free.
$1,515/mo
Rent Zestimate®
Refinance and save
$958/mo
Est. payment
Refinancing to a lower rate could help reduce your monthly payments and save thousands over the life of the loan.
$958/mo
Est. payment
Explore your selling options
Work with a Zillow partner agent
Leverage their expertise and Zillow's premium Showcase listings to get your home seen by more buyers.
Get startedList with your own agent
Get your home in front of millions of buyers by listing it on Zillow.
Learn how to do itSell it yourself
Take full control of how buyers see your home on Zillow by listing For Sale by Owner (FSBO).
List your homeWhat's special
Split floor planWall-to-wall vinyl flooringSleek black frigidaire appliancesLarge closetsEn suite master bathroom
Zillow last checked:
Listing updated:
Listed by:
Amanda J Ealum 850-307-3555,
APC Real Estate Group LLC
Bought with:
Ricky A Fannin, 3308077
HomeBiz Properties
Ethan Morrison, 3325680
HomeBiz Properties
Source: ECAOR,MLS#: 963748
Facts & features
Interior
Bedrooms & bathrooms
- Bedrooms: 3
- Bathrooms: 2
- Full bathrooms: 2
Primary bedroom
- Level: First
- Area: 154 Square Feet
- Dimensions: 11 x 14
Bedroom
- Level: First
- Area: 84 Square Feet
- Dimensions: 10.5 x 8
Bedroom
- Level: First
- Area: 109.25 Square Feet
- Dimensions: 9.5 x 11.5
Kitchen
- Level: First
- Area: 133 Square Feet
- Dimensions: 9.5 x 14
Living room
- Level: First
- Area: 231 Square Feet
- Dimensions: 16.5 x 14
Heating
- Central
Cooling
- Central Air, Ceiling Fan(s)
Appliances
- Included: Dishwasher, Range Hood, Refrigerator, Electric Water Heater
- Laundry: Washer/Dryer Hookup
Features
- Recessed Lighting, Split Bedroom
- Flooring: Vinyl
- Doors: Storm Door(s)
- Windows: Window Treatments
Interior area
- Total structure area: 1,140
- Total interior livable area: 1,140 sqft
Property
Features
- Stories: 1
- Patio & porch: Porch
Lot
- Size: 0.46 Acres
- Features: Survey Available
Details
- Parcel number: 163N20280600320130
- Zoning description: County, Mobile Home, Resid Single Family
- Special conditions: Accept Backup Offers
Construction
Type & style
- Home type: MobileManufactured
- Property subtype: Manufactured Home
Materials
- Vinyl Siding, Trim Vinyl
- Foundation: Foundation Off Grade
- Roof: Shake
Condition
- Construction Complete
- New construction: No
- Year built: 2024
Utilities & green energy
- Sewer: Septic Tank
- Water: Public
Community & HOA
Community
- Security: Smoke Detector(s)
- Subdivision: OAKWOOD HILLS UNIT 1
Location
- Region: Defuniak Springs
Financial & listing details
- Price per square foot: $127/sqft
- Annual tax amount: $187
- Date on market: 11/26/2024
Price history
| Date | Event | Price |
|---|---|---|
| 1/29/2025 | Sold | $144,900$127/sqft |
Source:  ECAOR #963748 Report a problem ECAOR #963748 Report a problem | ||
| 12/24/2024 | Pending sale | $144,900$127/sqft |
Source: ECAOR #963748 Report a problem | ||
| 11/26/2024 | Listed for sale | $144,900$127/sqft |
Source: ECAOR #963748 Report a problem | ||
| 10/30/2024 | Listing removed | $144,900$127/sqft |
Source: ECAOR #950631 Report a problem | ||
| 10/17/2024 | Pending sale | $144,900$127/sqft |
Source: ECAOR #950631 Report a problem | ||
| 10/3/2024 | Price change | $144,900-3.3%$127/sqft |
Source: ECAOR #950631 Report a problem | ||
| 8/25/2024 | Price change | $149,900-3.2%$131/sqft |
Source: ECAOR #950631 Report a problem | ||
| 7/12/2024 | Price change | $154,900-3.1%$136/sqft |
Source: ECAOR #950631 Report a problem | ||
| 6/21/2024 | Price change | $159,900-3%$140/sqft |
Source: ECAOR #950631 Report a problem | ||
| 5/24/2024 | Listed for sale | $164,900$145/sqft |
Source: ECAOR #950631 Report a problem | ||
Public tax history
Tax history is unavailable.
Neighborhood: 32433
Nearby homes
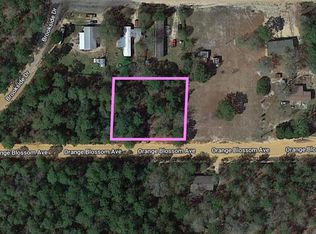
- $16,0000.46 Acres0 Orange Blossom Ave, Defuniak Springs, FL 32433Sold
- $90,0002 bd1 ba1k sqft143 Heather Ave W, Defuniak Springs, FL 32433For Sale
- $65,5002 bd2 ba924 sqft133 Heather Ave, Defuniak Springs, FL 32433Off Market
- $45,0003 bd2 ba1.3k sqft127 W Orange Blossom Ave, Defuniak Springs, FL 32433Sold
- $45,0003 bd2 ba1.3k sqft127 Orange Blossom Ave W, Defuniak Springs, FL 32433Sold
- $24,7783 bd2 ba1.1k sqft161 Heather Ave W, Defuniak Springs, FL 32433Off Market
- $--0.92 Acres4 Lots W Heather Ave, Mossy Head, FL 32434Off Market
- $41,1844 bd2 ba1.8k sqft83 W Orange Blossom Ave, Defuniak Springs, FL 32433Off Market
Nearby schools
GreatSchools rating
- 8/10Mossy Head SchoolGrades: PK-5Distance: 4.9 mi
- 7/10Walton Middle SchoolGrades: 6-8Distance: 8.8 mi
- 7/10Walton High SchoolGrades: 9-12Distance: 7.6 mi
Schools provided by the listing agent
- Elementary: Mossy Head
- Middle: Walton
- High: Walton
Source: ECAOR. This data may not be complete. We recommend contacting the local school district to confirm school assignments for this home.
Sell for more on Zillow
Get a Zillow Showcase℠ listing at no additional cost and you could sell for .
$143,300
2% more
+$2,866
With Zillow Showcase(estimated)
$146,166
- Florida
- Walton County
- Defuniak Springs
- 32433
- 154 W Orange Blossom Ave
Nearby cities
Nearby zip codes
Other Defuniak Springs Topics
- Apartments for Rent in 32433
- Houses for Sale in 32433
- Houses for Rent in 32433
- 32433 Real Estate
- Defuniak Springs Condos
- Houses for Sale in Defuniak Springs
- Newest Listings in Defuniak Springs
- Defuniak Springs Home Values
- Defuniak Springs Real Estate Agents
- Defuniak Springs Refinance
- Defuniak Springs Mortgage Rates
