Welcome to a home where thoughtful updates, timeless character, and meticulous maintenance come together perfectly! This beautifully maintained 5-bedroom, 3-bath, split-level home sits on a level, manicured lot with exceptional curb appeal. This includes a brand-new wood privacy fence and a newly replaced section of the driveway. Location is just as impressive as the home itself is situated within walking distance of Etowah High School. You'll also enjoy being just minutes from endless selection of restaurants, shopping, parks, and everyday conveniences-putting everything you need right at your fingertips. Step inside to discover fresh interior paint throughout and a bright, inviting kitchen featuring brand-new granite countertops, abundant cabinetry, and a spacious wraparound peninsula that's perfect for entertaining, meal prep, or gathering with family and friends. The living room is full of warmth and character, showcasing a stunning wood plank ceiling and a beautiful stone fireplace that creates the perfect focal point. Enjoy outdoor living year-round with three covered porches-one welcoming front porch and two private rear porches overlooking the backyard. While you'll appreciate peaceful seasonal golf course views beyond the rear fence, the mature landscaping and private backyard create a secluded retreat, offering the perfect balance of scenic beauty and privacy. The updated bathrooms have been tastefully renovated with modern finishes, complementing the home's fresh and move-in-ready feel. The spacious two-car garage features freshly painted floors and generous storage space. From the major improvements to the smallest details, this home has been exceptionally cared for and thoughtfully updated. Every detail has been considered, making this truly move-in ready. If you're looking for a home that offers space, style, privacy, an unbeatable location, and true pride of ownership, this is one you won't want to miss.
Closed
$445,000
154 W Putnam Ferry Rd, Woodstock, GA 30189
5beds
2,110sqft
Single Family Residence
Built in 1979
0.49 Acres Lot
$437,200 Zestimate®
$211/sqft
$2,474 Estimated rent
Home value
$437,200
$415,000 - $459,000
$2,474/mo
Zestimate® history
Owner options
List your home for rent
$2,474/mo
Rent Zestimate®
Find your next renter with Zillow Rental Manager. Plus, with online applications, you can quickly screen prospective tenants – for free.
$2,474/mo
Rent Zestimate®
Refinance and save
$2,874/mo
Est. payment
Refinancing to a lower rate could help reduce your monthly payments and save thousands over the life of the loan.
$2,874/mo
Est. payment
Explore your selling options
Work with a Zillow partner agent
Leverage their expertise and Zillow's premium Showcase listings to get your home seen by more buyers.
Get startedList with your own agent
Get your home in front of millions of buyers by listing it on Zillow.
Learn how to do itSell it yourself
Take full control of how buyers see your home on Zillow by listing For Sale by Owner (FSBO).
List your homeWhat's special
Beautiful stone fireplaceSpacious wraparound peninsulaStunning wood plank ceilingBright inviting kitchenWelcoming front porchBrand-new granite countertopsFresh interior paint throughout
Zillow last checked:
Listing updated:
Listed by:
Jason Wilson 678-389-3887,
Ursula and Associates
Bought with:
Perla Franco, 378707
HomeSmart
Source: GAMLS,MLS#: 10798244
Facts & features
Interior
Bedrooms & bathrooms
- Bedrooms: 5
- Bathrooms: 3
- Full bathrooms: 3
Rooms
- Room types: Bonus Room, Family Room, Foyer, Other
Kitchen
- Features: Breakfast Bar
Heating
- Central
Cooling
- Central Air
Appliances
- Included: Dishwasher, Dryer, Microwave, Refrigerator, Washer
- Laundry: Laundry Closet
Features
- High Ceilings, Rear Stairs, Split Bedroom Plan, Vaulted Ceiling(s)
- Flooring: Vinyl
- Windows: Double Pane Windows
- Basement: Bath Finished,Exterior Entry,Finished,Interior Entry,Partial
- Number of fireplaces: 1
- Fireplace features: Gas Starter, Living Room
- Common walls with other units/homes: No Common Walls
Interior area
- Total structure area: 2,110
- Total interior livable area: 2,110 sqft
- Finished area above ground: 1,410
- Finished area below ground: 700
Property
Parking
- Total spaces: 2
- Parking features: Basement, Garage, Side/Rear Entrance
- Has attached garage: Yes
Features
- Levels: Three Or More
- Stories: 3
- Patio & porch: Deck
- Fencing: Back Yard,Fenced,Wood
- Body of water: None
Lot
- Size: 0.49 Acres
- Features: Level, Private
Details
- Parcel number: 15N04F 064
Construction
Type & style
- Home type: SingleFamily
- Architectural style: European
- Property subtype: Single Family Residence
Materials
- Stucco, Wood Siding
- Foundation: Block
- Roof: Other
Condition
- Resale
- New construction: No
- Year built: 1979
Details
- Warranty included: Yes
Utilities & green energy
- Sewer: Septic Tank
- Water: Public
- Utilities for property: Electricity Available, Natural Gas Available, Water Available
Community & HOA
Community
- Features: Street Lights, Walk To Schools, Near Shopping
- Security: Smoke Detector(s)
- Subdivision: Cherokee Hills
HOA
- Has HOA: No
- Services included: None
Location
- Region: Woodstock
Financial & listing details
- Price per square foot: $211/sqft
- Tax assessed value: $308,240
- Annual tax amount: $3,237
- Date on market: 7/9/2026
- Cumulative days on market: 15 days
- Listing agreement: Exclusive Agency
- Listing terms: 1031 Exchange,Cash,Conventional,FHA,VA Loan
- Electric utility on property: Yes
Price history
| Date | Event | Price |
|---|---|---|
| 9/11/2026 | Sold | $445,000+1.1%$211/sqft |
Source:  GAMLS #10798244 Report a problem GAMLS #10798244 Report a problem | ||
| 8/7/2026 | Pending sale | $439,999$209/sqft |
Source:  FMLS GA #7797529 Report a problem FMLS GA #7797529 Report a problem | ||
| 7/9/2026 | Listed for sale | $439,999+205.8%$209/sqft |
Source: GAMLS #10798244 Report a problem | ||
| 8/23/2004 | Sold | $143,900$68/sqft |
Source: Public Record Report a problem | ||
Public tax history
| Year | Property taxes | Tax assessment |
|---|---|---|
| 2025 | $3,237 -10.6% | $123,296 -10.6% |
| 2024 | $3,620 -2.1% | $137,856 -2% |
| 2023 | $3,698 +40.4% | $140,696 +40.4% |
| 2022 | $2,633 +11.8% | $100,176 +20.8% |
| 2021 | $2,354 +10.3% | $82,936 +10.4% |
| 2020 | $2,135 +6.8% | $75,136 +6.8% |
| 2019 | $1,998 +10.8% | $70,320 -55.4% |
| 2018 | $1,803 -2% | $157,700 -1.3% |
| 2017 | $1,841 +13% | $159,700 +14.2% |
| 2016 | $1,629 | $139,900 +23.2% |
| 2015 | $1,629 +16.7% | $113,600 -4.1% |
| 2014 | $1,396 +19.2% | $118,500 +21.2% |
| 2013 | $1,172 -6.5% | $97,800 -6.1% |
| 2012 | $1,252 -2% | $104,200 -4.7% |
| 2011 | $1,278 -14.3% | $109,300 +108.1% |
| 2010 | $1,491 -1.3% | $52,520 -6.9% |
| 2009 | $1,512 -2.7% | $56,400 -4.8% |
| 2008 | $1,553 -1.2% | $59,240 -1.1% |
| 2007 | $1,572 -0.8% | $59,880 +0.1% |
| 2006 | $1,585 +5.5% | $59,800 +6.9% |
| 2005 | $1,502 | $55,960 -58.2% |
| 2004 | -- | $133,800 +6.3% |
| 2003 | -- | $125,900 +182.3% |
| 2002 | $899 -4.7% | $44,600 +3.5% |
| 2001 | $944 | $43,080 +2.6% |
| 2000 | -- | $42,000 +4.8% |
| 1999 | $1,039 | $40,080 |
Find assessor info on the county website
Neighborhood: 30189
Nearby homes
- $480,0004 bd4 ba3.6k sqft152 W Putnam Ferry Rd, Woodstock, GA 30189Sold

- $388,0003 bd3 ba2.1k sqft156 W Putnam Ferry Rd, Woodstock, GA 30189Off Market

- $354,5003 bd2 ba1.9k sqft151 W Putnam Ferry Rd, Woodstock, GA 30189Off Market
- $414,0004 bd3 ba2.1k sqft153 W Putnam Ferry Rd, Woodstock, GA 30189Off Market
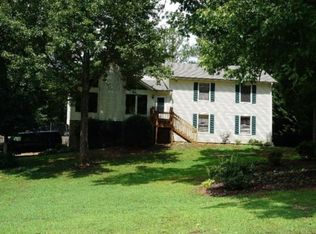
- $489,0003 bd2 ba2.4k sqft150 W Putnam Ferry Rd, Woodstock, GA 30189Off Market
- $386,3004 bd2 ba2.4k sqft174 W Putnam Ferry Rd, Woodstock, GA 30189Off Market
- $364,2004 bd3 ba2k sqft183 W Putnam Ferry Rd, Woodstock, GA 30189Off Market
- $392,0003 bd2 ba1.6k sqft149 W Putnam Ferry Rd, Woodstock, GA 30189Off Market
Nearby schools
GreatSchools rating
- 7/10Bascomb Elementary SchoolGrades: PK-5Distance: 0.9 mi
- 7/10E.T. Booth Middle SchoolGrades: 6-8Distance: 0.3 mi
- 7/10Etowah High SchoolGrades: 9-12Distance: 0.4 mi
Schools provided by the listing agent
- Elementary: Bascomb
- Middle: Booth
- High: Etowah
Source: GAMLS. This data may not be complete. We recommend contacting the local school district to confirm school assignments for this home.
Get a cash offer in 3 minutes
Find out how much your home could sell for in as little as 3 minutes with a no-obligation cash offer.
Estimated market value
$437,200
Get a cash offer in 3 minutes
Find out how much your home could sell for in as little as 3 minutes with a no-obligation cash offer.
Estimated market value
$437,200
- Georgia
- Cherokee County
- Woodstock
- 30189
- 154 W Putnam Ferry Rd
