Tucked within a rarely available, well-maintained community just off the historic Sonoma Plaza, this spacious two-story townhome offers comfort, style, and location. Built in 1982 and one of only a few two-story units in the complex, this 1,918 sq. ft. residence blends timeless design with everyday functionality. The main level features a welcoming entry, cathedral ceilings in the living room, a formal dining area, and a light-filled kitchen with a breakfast nook, perfect for morning coffee or casual meals. A convenient half bath and direct access to the attached 2-car garage complete the ground floor. Upstairs, discover three bedrooms, including a luxurious primary suite with a private balcony, walk-in closet, and en-suite bath. A second full bathroom and 2 guest bedrooms complete the upper level. Enjoy a low-maintenance lifestyle in a peaceful setting just moments from world-class dining, tasting rooms, boutiques, and everything Sonoma Valley living has to offer.
Closed
$950,000
154 W Spain Street #D, Sonoma, CA 95476
3beds
1,918sqft
Townhouse
Built in 1982
2,835 Square Feet Lot
$1,030,600 Zestimate®
$495/sqft
$3,890 Estimated rent
Home value
$1,030,600
$948,000 - $1.13M
$3,890/mo
Zestimate® history
Owner options
List your home for rent
$3,890/mo
Rent Zestimate®
Find your next renter with Zillow Rental Manager. Plus, with online applications, you can quickly screen prospective tenants – for free.
$3,890/mo
Rent Zestimate®
Refinance and save
$6,687/mo
Est. payment
Refinancing to a lower rate could help reduce your monthly payments and save thousands over the life of the loan.
$6,687/mo
Est. payment
Explore your selling options
Work with a Zillow partner agent
Leverage their expertise and Zillow's premium Showcase listings to get your home seen by more buyers.
Get startedList with your own agent
Get your home in front of millions of buyers by listing it on Zillow.
Learn how to do itSell it yourself
Take full control of how buyers see your home on Zillow by listing For Sale by Owner (FSBO).
List your homeWhat's special
Well-maintained communityPrivate balconyLuxurious primary suiteBreakfast nookLight-filled kitchenWalk-in closetSpacious two-story townhome
Zillow last checked:
Listing updated:
Listed by:
Gina Clyde DRE #01829116 707-529-8504,
Sotheby's International Realty 707-935-2288
Bought with:
Charles A Lamp, DRE #00858966
Sotheby's International Realty
Courtney Keating, DRE #01967220
Sotheby's International Realty
Source: BAREIS,MLS#: 325025421 Originating MLS: Sonoma
Originating MLS: SonomaFacts & features
Interior
Bedrooms & bathrooms
- Bedrooms: 3
- Bathrooms: 3
- Full bathrooms: 2
- 1/2 bathrooms: 1
Rooms
- Room types: Dining Room, Kitchen, Living Room, Loft, Master Bathroom, Master Bedroom
Primary bedroom
- Features: Walk-In Closet(s)
Bedroom
- Level: Upper
Primary bathroom
- Features: Skylight/Solar Tube
Bathroom
- Level: Main,Upper
Dining room
- Features: Formal Area
- Level: Main
Family room
- Level: Main
Kitchen
- Features: Breakfast Area, Stone Counters, Breakfast Nook, Space in Kitchen
- Level: Main
Living room
- Features: Cathedral/Vaulted
Heating
- Central
Cooling
- Central Air
Appliances
- Included: Built-In Electric Range, Dishwasher, Disposal, Free-Standing Freezer, Free-Standing Refrigerator, Microwave, Dryer, Washer
- Laundry: In Garage
Features
- Cathedral Ceiling(s), Formal Entry
- Flooring: Carpet, Tile, Wood
- Windows: Bay Window(s), Dual Pane Full, Skylight(s), Screens
- Has basement: No
- Number of fireplaces: 1
- Fireplace features: Gas Starter
Interior area
- Total structure area: 1,918
- Total interior livable area: 1,918 sqft
Property
Parking
- Total spaces: 2
- Parking features: Assigned, Garage Door Opener, Paved
- Garage spaces: 2
- Has uncovered spaces: Yes
Features
- Levels: Two
- Stories: 2
- Patio & porch: Deck
- Exterior features: Balcony
- Pool features: Community
- Spa features: In Ground
- Fencing: Partial,Wood
- Has view: Yes
- View description: Other
Lot
- Size: 2,835 Square Feet
- Features: Court, Low Maintenance
Details
- Parcel number: 018700004000
- Special conditions: Offer As Is
Construction
Type & style
- Home type: Townhouse
- Architectural style: Mediterranean,Traditional
- Property subtype: Townhouse
- Attached to another structure: Yes
Materials
- Stucco
- Roof: Tile
Condition
- Year built: 1982
Utilities & green energy
- Sewer: Public Sewer
- Water: Public
- Utilities for property: Cable Available, Electricity Connected, Natural Gas Available, Public
Community & HOA
Community
- Security: Carbon Monoxide Detector(s), Smoke Detector(s)
HOA
- Has HOA: Yes
- Amenities included: Pool, Spa/Hot Tub
- Services included: Common Areas, Maintenance Structure, Maintenance Grounds, Pool, Road, Roof, Other
- HOA fee: $690 monthly
- HOA name: Park Villas Association
- HOA phone: 707-477-3381
Location
- Region: Sonoma
Financial & listing details
- Price per square foot: $495/sqft
- Tax assessed value: $660,896
- Annual tax amount: $8,790
- Date on market: 4/23/2025
- Electric utility on property: Yes
Price history
| Date | Event | Price |
|---|---|---|
| 6/4/2025 | Sold | $950,000-9.1%$495/sqft |
Source:  BAREIS #325025421 Report a problem BAREIS #325025421 Report a problem | ||
| 5/25/2025 | Pending sale | $1,045,000$545/sqft |
Source: BAREIS #325025421 Report a problem | ||
| 4/23/2025 | Listed for sale | $1,045,000+143%$545/sqft |
Source: BAREIS #325025421 Report a problem | ||
| 5/30/2000 | Sold | $430,000+89%$224/sqft |
Source: Public Record Report a problem | ||
| 5/21/1996 | Sold | $227,500$119/sqft |
Source: Public Record Report a problem | ||
Public tax history
| Year | Property taxes | Tax assessment |
|---|---|---|
| 2025 | $8,790 +2.2% | $660,896 +2% |
| 2024 | $8,599 +2.3% | $647,938 +2% |
| 2023 | $8,403 +1.6% | $635,235 +2% |
| 2022 | $8,267 +2.2% | $622,781 +2% |
| 2021 | $8,088 -2.7% | $610,571 +1% |
| 2020 | $8,310 +2.3% | $604,312 +2% |
| 2019 | $8,124 +4.6% | $592,464 +2% |
| 2018 | $7,764 +1.9% | $580,848 +2% |
| 2017 | $7,619 +6.8% | $569,460 +2% |
| 2016 | $7,132 +2.4% | $558,295 +1.5% |
| 2015 | $6,967 +1.7% | $549,910 +2% |
| 2014 | $6,848 -99% | $539,139 +0.5% |
| 2013 | $674,092 | $536,704 +2% |
| 2012 | -- | $526,181 +2% |
| 2011 | -- | $515,864 +0.8% |
| 2010 | -- | $512,010 -0.2% |
| 2009 | -- | $513,228 +2% |
| 2008 | -- | $503,166 +2% |
| 2007 | -- | $493,301 +2% |
| 2006 | -- | $483,629 +2% |
| 2005 | -- | $474,147 +2% |
| 2004 | -- | $464,851 +1.9% |
| 2003 | -- | $456,319 +2% |
| 2002 | -- | $447,372 +2% |
| 2001 | -- | $438,600 +85.6% |
| 2000 | -- | $236,343 |
Find assessor info on the county website
Neighborhood: 95476
Nearby homes
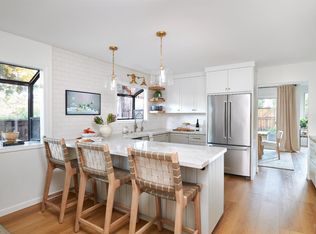
- $1,300,0002 bd3 ba1.9k sqft154 W Spain St APT A, Sonoma, CA 95476Sold
- $1,140,7002 bd3 ba1.9k sqft154 W Spain St APT B, Sonoma, CA 95476Off Market
- $1,200,7002 bd2 ba1.9k sqft154 W Spain St APT C, Sonoma, CA 95476Off Market
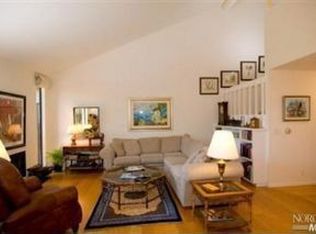
- $929,0002 bd2 ba1.3k sqft154 W Spain St APT E, Sonoma, CA 95476Off Market
- $841,2002 bd2 ba1.3k sqft154 W Spain St APT F, Sonoma, CA 95476Off Market
- $918,8002 bd2 ba1.3k sqft154 W Spain St APT G, Sonoma, CA 95476Off Market
- $914,5002 bd2 ba1.7k sqft154 W Spain St APT H, Sonoma, CA 95476Off Market
- $1,177,5003 bd2 ba1.7k sqft154 W Spain St APT I, Sonoma, CA 95476Off Market
Nearby schools
GreatSchools rating
- 3/10Sassarini Elementary SchoolGrades: K-5Distance: 0.6 mi
- 2/10Altimira Middle SchoolGrades: 6-8Distance: 2.3 mi
- 7/10Sonoma Valley High SchoolGrades: 9-12Distance: 0.9 mi
Get a cash offer in 3 minutes
Find out how much your home could sell for in as little as 3 minutes with a no-obligation cash offer.
Estimated market value
$1,030,600
Get a cash offer in 3 minutes
Find out how much your home could sell for in as little as 3 minutes with a no-obligation cash offer.
Estimated market value
$1,030,600
- California
- Sonoma County
- Sonoma
- 95476
- 154 W Spain Street Unit D
Nearby cities
Nearby zip codes
Other Sonoma Topics
