Skip main navigation
Sold for $40,000
  • $40,000

    154 W Spruce St, Tamaqua, PA 18252

    3beds
    1,440sqft
    Townhouse, Single Family Residence
    Built in 1900
    6,098 Square Feet Lot
    $167,300 Zestimate®
    $28/sqft
    $1,527 Estimated rent

    Home value

    $167,300

    $141,000 - $192,000

    $1,527/mo

    Zestimate® history
    Loading
    Loading...

    Owner options

    List your home for rent

    $1,527/mo

    Rent Zestimate®

    Find your next renter with Zillow Rental Manager. Plus, with online applications, you can quickly screen prospective tenants – for free.

    Learn more

    $1,527/mo

    Rent Zestimate®

    Refinance and save

    $216/mo

    Est. payment

    Refinancing to a lower rate could help reduce your monthly payments and save thousands over the life of the loan.

    See today's rates

    $216/mo

    Est. payment

    Explore your selling options

    Work with a Zillow partner agent

    Leverage their expertise and Zillow's premium Showcase listings to get your home seen by more buyers.

    Get started

    List with your own agent

    Get your home in front of millions of buyers by listing it on Zillow.

    Learn how to do it

    Sell it yourself

    Take full control of how buyers see your home on Zillow by listing For Sale by Owner (FSBO).

    List your home

    What's special

    Eat-in kitchenOversized fenced yardMain floor laundryAccess to a balcony
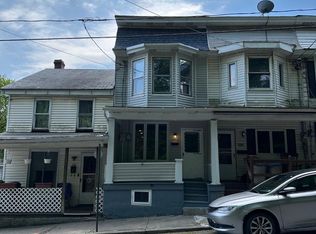
    This attached Tamaqua single, with an oversized fenced yard and off-street parking, has been loved by the same family for 45 years and is now ready for its new owner. The main level consists of an open concept living room and dining area, eat-in kitchen, main floor laundry, a half bath and utility/storage room. Upstairs are three bedrooms, and a full bathroom. The rear bedroom has access to a balcony that overlooks the backyard. The third-floor attic has plenty of room for storage.

    Zillow last checked:

    Listing updated:

    Listed by:

    Holly J. Stroup 570-249-0171,

    Towne and Country Real Estate

    Bought with:

    Meg Leadbetter, RS354499

    Coldwell Banker Hearthside

    Source: GLVR,MLS#: 742199MLS LogoOriginating MLS: Lehigh Valley MLS

    Facts & features

    Interior

    Bedrooms & bathrooms
    • Bedrooms: 3
    • Bathrooms: 2
    • Full bathrooms: 1
    • 1/2 bathrooms: 1
    Bedroom
    • Level: Second
    • Dimensions: 13.00 x 10.00
    Bedroom
    • Level: Second
    • Dimensions: 13.00 x 10.00
    Bedroom
    • Description: Balcony Access
    • Level: Second
    • Dimensions: 10.00 x 11.00
    Dining room
    • Level: First
    • Dimensions: 14.00 x 13.00
    Other
    • Level: Second
    • Dimensions: 10.00 x 5.00
    Half bath
    • Level: First
    • Dimensions: 4.00 x 3.00
    Kitchen
    • Description: Island, gas range
    • Level: First
    • Dimensions: 14.00 x 13.00
    Living room
    • Level: First
    • Dimensions: 13.00 x 13.00
    Other
    • Description: storage room
    • Level: First
    • Dimensions: 13.00 x 8.00
    Heating
    • Baseboard, Oil
    Cooling
    • Wall/Window Unit(s)
    Appliances
    • Included: Dryer, Electric Water Heater, Free-Standing Freezer, Gas Oven, Gas Range, Oil Water Heater, Refrigerator, Washer
    Features
    • Dining Area, Eat-in Kitchen
    • Basement: Dirt Floor,Full
    Interior area
    • Total interior livable area: 1,440 sqft
    • Finished area above ground: 1,440
    • Finished area below ground: 0

    Property

    Parking
    • Total spaces: 2
    • Parking features: Off Street, On Street
    • Garage spaces: 2
    • Has uncovered spaces: Yes
    Features
    • Stories: 2
    • Exterior features: Fence
    • Fencing: Yard Fenced
    Lot
    • Size: 6,098 Square Feet
    Details
    • Parcel number: 65160032000
    • Zoning: res
    • Special conditions: None

    Construction

    Type & style
    • Home type: SingleFamily
    • Architectural style: Other
    • Property subtype: Townhouse, Single Family Residence
    • Attached to another structure: Yes
    Materials
    • Aluminum Siding, Vinyl Siding
    • Roof: Other,Rolled/Hot Mop
    Condition
    • Year built: 1900

    Utilities & green energy

    • Sewer: Public Sewer
    • Water: Public

    Community & HOA

    Community
    • Subdivision: Not in Development
    Location
    • Region: Tamaqua

    Financial & listing details

    • Price per square foot: $28/sqft
    • Tax assessed value: $17,145
    • Annual tax amount: $1,397
    • Date on market: 8/7/2024
    • Cumulative days on market: 22 days
    • Listing terms: Cash,Conventional
    • Ownership type: Fee Simple

    Price history

    DateEventPrice
    12/20/2024Sold$40,000-51.2%$28/sqft
    Source: GLVR #742199 Report a problem
    9/2/2024Pending sale$82,000$57/sqft
    Source: Bright MLS #PASK2016588 Report a problem
    8/7/2024Listed for sale$82,000$57/sqft
    Source: Bright MLS #PASK2016588 Report a problem

    Public tax history

    YearProperty taxesTax assessment
    2023$1,387 +2%$17,145
    2022$1,360 +2.1%$17,145
    2021$1,333 -0.8%$17,145
    2020$1,343 +104.9%$17,145
    2019$655 -48.1%$17,145
    2018$1,264 $17,145
    2017-- $17,145
    2015-- $17,145
    2011-- $17,145
    2010-- $17,145
    2009-- $17,145
    2007-- $17,145
    2004-- $17,145
    Find assessor info on the county website

    Neighborhood: 18252

    Nearby schools

    GreatSchools rating
    Schools provided by the listing agent
    • District: Tamaqua

    Source: GLVR. This data may not be complete. We recommend contacting the local school district to confirm school assignments for this home.

    Sell for more on Zillow
    Get a Zillow Showcase℠ listing at no additional cost and you could sell for .
    $167,300
    2% more
    +$3,346
    With Zillow Showcase(estimated)
    $170,646