Skip main navigation
Off market
  • $478,100

    154 W Standage Dr, Payson, AZ 85541

    3beds
    1,770sqft
    SingleFamily
    Built in 2018
    9,583 Square Feet Lot
    $478,100 Zestimate®
    $270/sqft
    $2,597 Estimated rent

    Home value

    $478,100

    $449,000 - $507,000

    $2,597/mo

    Zestimate® history
    Loading
    Loading...

    Owner options

    List your home for rent

    $2,597/mo

    Rent Zestimate®

    Find your next renter with Zillow Rental Manager. Plus, with online applications, you can quickly screen prospective tenants – for free.

    Learn more

    $2,597/mo

    Rent Zestimate®

    Refinance and save

    $2,792/mo

    Est. payment

    Refinancing to a lower rate could help reduce your monthly payments and save thousands over the life of the loan.

    See today's rates

    $2,792/mo

    Est. payment

    Explore your selling options

    Work with a Zillow partner agent

    Leverage their expertise and Zillow's premium Showcase listings to get your home seen by more buyers.

    Get started

    List with your own agent

    Get your home in front of millions of buyers by listing it on Zillow.

    Learn how to do it

    Sell it yourself

    Take full control of how buyers see your home on Zillow by listing For Sale by Owner (FSBO).

    List your home

    What's special

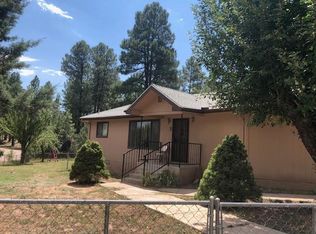
    Beautiful new custom home, built in 2018. Not a modular/ manufacture home. 0.22 acres, beautiful open floor plan, single level 1770sf, 9ft ceilings, 3 bedrooms (3rd bedroom/office/den can be enclosed with door) and 2 full baths. 20x30 open patio. Lafayette Valcourt newest high-efficiency wood-burning stove, installed return air ducts from fireplace circulates heat throughout house, all double pane windows, KitchenAid double oven, 36'' gas stovetop, granite countertops (kitchen island 4x9), water softener, Metal shed 8x10, wood shed 10x20 w lofts on both ends. Mature pear and apple trees. 15 miles east of City of Payson, AZ.

    This property is off market, which means it's not currently listed for sale or rent on Zillow. This may be different from what's available on other websites or public sources.

    Facts & features

    Interior

    Bedrooms & bathrooms
    • Bedrooms: 3
    • Bathrooms: 2
    • Full bathrooms: 2
    Heating
    • Electric
    Appliances
    • Included: Dishwasher, Microwave, Range / Oven
    • Laundry: Utility Room
    Features
    • Dual Pane Window, Smoke Detector, Water Softener, C.O. Detector, Fire Alarm
    • Flooring: Carpet, Hardwood
    Interior area
    • Total interior livable area: 1,770 sqft

    Property

    Parking
    • Total spaces: 2
    Features
    • Exterior features: Wood
    Lot
    • Size: 9,583 sqft
    Details
    • Parcel number: 30263173D

    Construction

    Type & style
    • Home type: SingleFamily
    Materials
    • Roof: Other
    Condition
    • Year built: 2018

    Community & neighborhood

    Location
    • Region: Payson

    Other

    Other facts
    • Style: Single Level, Traditional
    • Siding: Wood
    • Cooling: Ceiling Fan, Central
    • Construction: Wood Frame
    • Dining Room: Kitchen-Dining Combo
    • Floor Covering: Carpeting, Wood, Tile
    • Property Features: Chain Link
    • Fireplace/Woodstove: Fireplace, In Living Room
    • Interior Features: Dual Pane Window, Smoke Detector, Water Softener, C.O. Detector, Fire Alarm
    • Heating: Fireplace/Woodstove, Forced Air, Electric
    • Kitchen Features: Breakfast Bar, Microwave, Garbage Disposal, Dishwasher, Gas Range, Double Oven
    • Laundry: Utility Room
    • Owner May Sell/Terms: Cash, Conventional, FHA
    • Location: Rural
    • Garage/Carport: RV Parking
    • Utilities Available: Cable TV/Satellite, Electricity, Internet Hook Up, Septic Tank Installed
    • Water Heater: Electric, Over 30 Gallons
    • Other Rooms: Study/Office/Den, Potential Bedroom
    • View: Yes
    • Fireplace/Stove: Yes
    • Exterior Features: Covered Patio, View of Mountains, RV Hookup
    • Possession: Negotiable/By Agree.
    • Floor Type: Slab
    • Apx SqFt Range: 1751 - 2000
    • Lot/Street Improvem.: Gravel Street
    • Source of SqFt: Owner
    • Roof: Metal
    • Sub Code: Tonto Village
    • List Type: Limited Service
    • Status: Pending
    • Legal Description: Long legal on file
    • Assessor's Parcel #: 173

    Price history

    DateEventPrice
    10/27/2020Sold$352,000-0.6%$199/sqft
    Source: Public Record Report a problem
    9/7/2020Pending sale$354,000$200/sqft
    Source: CONGRESS REALTY #82346 Report a problem
    8/31/2020Price change$354,000-3%$200/sqft
    Source: CONGRESS REALTY #82346 Report a problem
    7/17/2020Price change$364,900-1.4%$206/sqft
    Source: CONGRESS REALTY #82346 Report a problem
    5/21/2020Price change$369,900-2.6%$209/sqft
    Source: CONGRESS REALTY #82346 Report a problem
    4/30/2020Listed for sale$379,900-0.5%$215/sqft
    Source: CONGRESS REALTY #82346 Report a problem
    1/9/2020Listing removed$382,000$216/sqft
    Source: Crossroads Brokerage #6009433 Report a problem
    11/16/2019Listed for sale$382,000+1145.6%$216/sqft
    Source: Owner Report a problem
    7/15/2013Sold$30,668$17/sqft
    Source: Public Record Report a problem

    Public tax history

    YearProperty taxesTax assessment
    2026$2,629 +2.9%$41,060 -15.8%
    2025$2,555 +6%$48,740 +25.1%
    2024$2,411 +4.8%$38,951
    2023$2,302 +2.8%--
    2022$2,240 -7.8%--
    2021$2,429 +270.5%--
    2019$656 +36%--
    2018$482 -31.4%--
    2017$702 --
    2016$702 +2.1%--
    2015$688 --
    2014-- --
    2013-- $4,928 -13.3%
    2012-- $5,681 -0.1%
    2011-- $5,685
    2010-- $5,685
    2009-- --
    2008$634 --
    2007-- --
    2006$537 --

    Find assessor info on the county website

    Neighborhood: 85541

    Nearby schools

    GreatSchools rating
    Get pre-qualified for a loan
    At Zillow Home Loans, we can pre-qualify you in as little as 5 minutes with no impact to your credit score.

    An equal housing lender. NMLS #10287.