Welcome to this beautifully maintained Cape Cod home in the quiet Deerfield Subdivision, offering charm, space, and move-in ready comfort. A paved driveway leads to a large, inviting front porch—perfect for relaxing and enjoying peaceful surroundings. Inside, you’ll find gleaming wood floors throughout the main level, a spacious family room with a cozy fireplace, and an open flow into the dining area and kitchen, making entertaining easy. The kitchen is filled with natural light and features updated appliances, recessed lighting, under-cabinet lighting, and a stylish tile backsplash. The main-level primary suite offers a generous walk-in cedar closet and a private en-suite bath with tile flooring and a walk-in shower, while an additional bedroom and full bath are conveniently located nearby. Upstairs, a classic wood staircase leads to a bright and airy flex space or recreation area with dormer windows and charming window seats, along with two spacious bedrooms and another full bath. The fenced backyard is lined with privacy trees and includes a deck for outdoor enjoyment, plus a matching outbuilding with electricity for added storage or workspace. The attached garage is equipped with cabinetry, a work area, and connects to a convenient laundry/mudroom. The unfinished basement offers excellent storage or future expansion potential, already set up with plumbing for a bathroom and its own propane heat source. Come check it out today!
For sale
Price cut: $11K (6/8)
$399,000
154 W Wanda St, Stanley, VA 22851
4beds
2,304sqft
Single Family Residence
Built in 2006
0.31 Acres Lot
$399,200 Zestimate®
$173/sqft
$2/mo HOA
What's special
Paved drivewayMain-level primary suiteRecessed lightingDeck for outdoor enjoymentLarge inviting front porchUpdated appliancesClassic wood staircase
- 149 days |
- 446 |
- 19 |
Zillow last checked:
Listing updated:
Listed by:
Sable Ponn 540-860-8966,
Funkhouser Real Estate Group 5407434545
Source: Bright MLS,MLS#: VAPA2006214
Facts & features
Interior
Bedrooms & bathrooms
- Bedrooms: 4
- Bathrooms: 4
- Full bathrooms: 3
- 1/2 bathrooms: 1
- Main level bathrooms: 3
- Main level bedrooms: 2
Basement
- Area: 1440
Heating
- Heat Pump, Electric
Cooling
- Central Air, Electric
Appliances
- Included: Refrigerator, Oven/Range - Electric, Dishwasher, Microwave, Electric Water Heater
- Laundry: Main Level
Features
- Dry Wall
- Flooring: Hardwood
- Basement: Connecting Stairway,Unfinished
- Has fireplace: No
Interior area
- Total structure area: 3,744
- Total interior livable area: 2,304 sqft
- Finished area above ground: 2,304
- Finished area below ground: 0
Property
Parking
- Total spaces: 5
- Parking features: Garage Faces Front, Inside Entrance, Driveway, Attached
- Attached garage spaces: 1
- Uncovered spaces: 4
Accessibility
- Accessibility features: None
Features
- Levels: Two
- Stories: 2
- Patio & porch: Deck, Porch
- Pool features: None
- Has view: Yes
- View description: Mountain(s)
Lot
- Size: 0.31 Acres
- Features: Cleared
Details
- Additional structures: Above Grade, Below Grade
- Parcel number: 71798
- Zoning: R
- Special conditions: Standard
Construction
Type & style
- Home type: SingleFamily
- Architectural style: Cape Cod
- Property subtype: Single Family Residence
Materials
- Vinyl Siding
- Foundation: Concrete Perimeter
- Roof: Composition
Condition
- Excellent
- New construction: No
- Year built: 2006
Utilities & green energy
- Sewer: Public Sewer
- Water: Public
Community & HOA
Community
- Subdivision: Deerfield Estates
HOA
- Has HOA: Yes
- HOA fee: $25 annually
Location
- Region: Stanley
Financial & listing details
- Price per square foot: $173/sqft
- Tax assessed value: $279,700
- Annual tax amount: $2,042
- Date on market: 3/27/2026
- Listing agreement: Exclusive Right To Sell
- Ownership: Fee Simple
Estimated market value
$399,200
$379,000 - $419,000
$2,438/mo
Price history
| Date | Event | Price |
|---|---|---|
| 8/7/2026 | Listed for sale | $399,000$173/sqft |
Source:  Bright MLS #VAPA2006214 Report a problem Bright MLS #VAPA2006214 Report a problem | ||
| 7/27/2026 | Pending sale | $399,000$173/sqft |
Source:  CAAR #675009 Report a problem CAAR #675009 Report a problem | ||
| 7/27/2026 | Contingent | $399,000$173/sqft |
Source: Bright MLS #VAPA2006214 Report a problem | ||
| 6/8/2026 | Price change | $399,000-2.7%$173/sqft |
Source: Bright MLS #VAPA2006214 Report a problem | ||
| 5/28/2026 | Price change | $409,990-1.2%$178/sqft |
Source: Bright MLS #VAPA2006214 Report a problem | ||
| 4/21/2026 | Price change | $415,000-3.3%$180/sqft |
Source: Bright MLS #VAPA2006214 Report a problem | ||
| 4/13/2026 | Price change | $429,000-2.5%$186/sqft |
Source: Bright MLS #VAPA2006214 Report a problem | ||
| 3/27/2026 | Listed for sale | $439,900+17.3%$191/sqft |
Source: Bright MLS #VAPA2006214 Report a problem | ||
| 9/27/2023 | Sold | $375,000$163/sqft |
Source: Bright MLS #VAPA2002576 Report a problem | ||
| 8/17/2023 | Contingent | $375,000$163/sqft |
Source: Bright MLS #VAPA2002576 Report a problem | ||
| 8/14/2023 | Listed for sale | $375,000$163/sqft |
Source: Bright MLS #VAPA2002576 Report a problem | ||
Public tax history
| Year | Property taxes | Tax assessment |
|---|---|---|
| 2025 | $2,042 | $279,700 |
| 2024 | $2,042 | $279,700 |
| 2023 | $2,042 | $279,700 |
| 2022 | $2,042 | $279,700 |
| 2021 | $2,042 | $279,700 |
| 2020 | $2,042 +26.4% | $279,700 +26.4% |
| 2019 | $1,615 | $221,300 |
Find assessor info on the county website
Monthly payment
Est. payment
Payment breakdown
Explore the cost of this home by adjusting the details. Changes won't be saved.Climate risks
Neighborhood: 22851
Nearby schools
GreatSchools rating
- 5/10Shenandoah Elementary SchoolGrades: PK-5Distance: 8 mi
- 5/10Page County Middle SchoolGrades: 6-8Distance: 4.3 mi
- 6/10Page County High SchoolGrades: 9-12Distance: 4.5 mi
Schools provided by the listing agent
- District: Page County Public Schools
Source: Bright MLS. This data may not be complete. We recommend contacting the local school district to confirm school assignments for this home.
- $333,4003 bd2 ba1.5k sqft180 W Wanda St, Stanley, VA 22851Sold
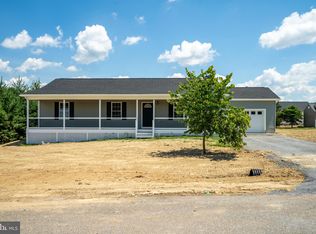
- $35,0000.37 acresW Wanda St, Stanley, VA 22851Sold

- $317,9003 bd2 ba1.5k sqft183 W Wanda St, Stanley, VA 22851Off Market
- $406,7004 bd3 ba2.5k sqft132 W Wanda St, Stanley, VA 22851Off Market

- $35,0000.29 acres0 Leola Loop, Stanley, VA 22851Sold
- $351,8003 bd2 ba1.5k sqft155 W Wanda St, Stanley, VA 22851Off Market
- $339,9003 bd2 ba1.7k sqft490 Leola Loop, Stanley, VA 22851Sold
- $334,7003 bd2 ba1.6k sqft450 Leola Loop, Stanley, VA 22851Off Market
A local agent can set up tours, give advice and negotiate with sellers.
Similar homes
- $374,9004 bd3 ba3k sqft338 Auto Dr, Stanley, VA 22851For Sale

 MLS ID #VAPA2006908, Jason Oliver, EXP Realty, LLC. Bright MLS
 - $400,0005 bd3 ba1.7k sqft773 W Main St, Stanley, VA 22851For Sale
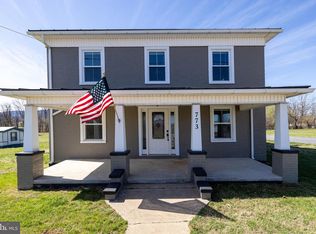 MLS ID #VAPA2006202, Denita Gray, Funkhouser Real Estate Group. Bright MLS
 - $339,0003 bd2 ba1.5k sqft135 Leola Loop, Stanley, VA 22851For Sale
 MLS ID #VAPA2006500, Lauren Reed, Funkhouser Real Estate Group. Bright MLS
 - $389,0005 bd2 ba2k sqft279 Helms Rd, Stanley, VA 22851For Sale
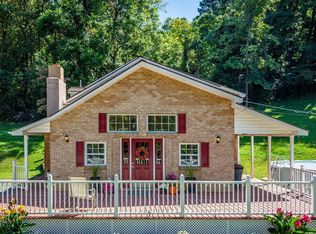 MLS ID #VAPA2006372, Sable Ponn, Funkhouser Real Estate Group. Bright MLS
 - $409,9004 bd2 ba1.9k sqft3457 Lucas Hollow Rd, Stanley, VA 22851For SaleMLS ID #VAPA2006596, Kate Short, Funkhouser Real Estate Group. Bright MLS
- $450,0004 bd2 ba2.2k sqft705 Marksville Rd, Stanley, VA 22851For SaleMLS ID #VAPA2006452, Christie Jones, RE/MAX Gateway. Bright MLS
- $496,0003 bd2 ba1.5k sqft210 Savannah Ln, Stanley, VA 22851For SaleMLS ID #VAPA2006882, Giselle Camacho, KW Metro Center. Bright MLS
- $525,0003 bd2 ba2.4k sqft177 Brock Dr, Stanley, VA 22851For SaleMLS ID #VAPA2006792, Denita Gray, Funkhouser Real Estate Group. Bright MLS
- $289,0003 bd2 ba1.5k sqft577 Pond Ave, Stanley, VA 22851For SaleMLS ID #VAPA2006598, Kelly Breeden, Nest Realty Harrisonburg. Bright MLS
- $420,0004 bd3 ba2.4k sqft393 Crooked Run Rd, Shenandoah, VA 22849For SaleMLS ID #VAPA2006874, Kelly Breeden, Nest Realty Harrisonburg. Bright MLS
- $314,9002 bd2 ba1.2k sqft160 Gale Ln, Stanley, VA 22851For SaleMLS ID #VAPA2006282, Katie Moomaw, Nest Realty Harrisonburg. Bright MLS
- $360,0003 bd2 ba1.5k sqft159 Park View Ln, Shenandoah, VA 22849For SaleMLS ID #VAPA2006168, Sable Ponn, Funkhouser Real Estate Group. Bright MLS
- $424,9004 bd3 ba2.3k sqft738 Park Line Rd, Stanley, VA 22851For SaleMLS ID #VAPA2006746, Jovanta Verdun, Samson Properties. Bright MLS
- $264,9003 bd1 ba1.9k sqft214 Chapel Rd, Stanley, VA 22851For SaleMLS ID #VAPA2006230, Will Dudley, Bill Dudley & Associates Real Estate, Inc. Bright MLS
- $538,4003 bd2 ba2.7k sqft2586 Pine Grove Rd, Stanley, VA 22851For SaleMLS ID #VAPA2006718, Judith Bell, Bill Dudley & Associates Real Estate, Inc. Bright MLS
- $469,9002 bd2 ba2.5k sqft153 Cairo Cir, Luray, VA 22835For SaleMLS ID #VAPA2006864, John Sorna, Weichert Realtors - Blue Ribbon. Bright MLS
- $419,9005 bd3 ba3.4k sqft157 Back Rd, Shenandoah, VA 22849For Sale
 MLS ID #680268, Angela Eversole, Nest Realty Harrisonburg. CAAR
 - $419,0004 bd2 ba2.1k sqft300 Martin St, Luray, VA 22835For SaleMLS ID #VAPA2006208, Julia McCaughan, RE/MAX Gateway. Bright MLS
- $399,0004 bd2 ba2k sqft125 Mason St, Broadway, VA 22815For SaleMLS ID #VARO2003216, JEANETTE LANTZ, May Kline Realty, Inc. Bright MLS
- $435,0004 bd3 ba2k sqft204 Hilliards Dr, Luray, VA 22835For SaleMLS ID #VAPA2006802, Mike Rutledge, Samson Properties. Bright MLS
