Beautifully Updated 3-Bedroom Home with Solar & Modern Updates! Step inside this inviting 3-bedroom, 1.5-bathroom home where timeless charm meets modern convenience! Beautifully refinished hardwood floors flow throughout the home, adding warmth and character to every room. The updated kitchen shines with brand-new cabinets and appliances, creating a stylish and functional space for cooking and entertaining. A convenient first-floor utility room adds everyday functionality and ease. The full unfinished basement offers abundant storage and endless potential for a workshop, hobby area, or future finished living space. Enjoy the added benefit of solar panels for energy-conscious living. Outside, the 1-car detached garage features a new garage door and motor. With its thoughtful updates, classic hardwood floors, solar panels, and flexible spaces, this home is ready to impress—come see all it has to offer! Co-owner is a licensed real estate agent in the state of KY. Some photos have AI generated enhancements to show furniture placement ideas.
Pending
$395,000
154 Wabash Dr, Lexington, KY 40503
3beds
1,365sqft
Single Family Residence
Built in 1949
5,183 Square Feet Lot
$395,100 Zestimate®
$289/sqft
$-- HOA
What's special
Beautifully refinished hardwood floorsConvenient first-floor utility room
- 25 days
- 665
- 55
Zillow last checked:
Listing updated:
Listed by:
Shannon Foster 859-433-6706,
Building The Bluegrass Realty
Source: Imagine MLS,MLS#: 26024077
Facts & features
Interior
Bedrooms & bathrooms
- Bedrooms: 3
- Bathrooms: 2
- Full bathrooms: 1
- 1/2 bathrooms: 1
Primary bedroom
- Level: First
Bedroom 2
- Level: Second
Bedroom 3
- Level: Second
Bathroom 1
- Level: First
Bathroom 2
- Level: Second
Kitchen
- Level: First
Living room
- Level: First
Utility room
- Level: First
Heating
- Forced Air, Natural Gas
Cooling
- Central Air
Appliances
- Included: Dishwasher, Microwave, Refrigerator, Range
- Laundry: Electric Dryer Hookup, Main Level, Washer Hookup
Features
- Eat-in Kitchen, Ceiling Fan(s)
- Flooring: Hardwood, Tile
- Basement: Full,Sump Pump,Unfinished
- Number of fireplaces: 1
- Fireplace features: Living Room
Interior area
- Total structure area: 1,365
- Total interior livable area: 1,365 sqft
- Finished area above ground: 1,365
- Finished area below ground: 0
Property
Parking
- Total spaces: 1
- Parking features: Detached Garage, Driveway, On Street
- Garage spaces: 1
- Has uncovered spaces: Yes
Features
- Levels: One and One Half
- Fencing: Wood
Lot
- Size: 5,183 Square Feet
- Features: Landscaped, Few Trees
Details
- Parcel number: 14911250
Construction
Type & style
- Home type: SingleFamily
- Architectural style: Cape Cod
- Property subtype: Single Family Residence
Materials
- Brick Veneer
- Foundation: Stone
- Roof: Composition,Dimensional Style
Condition
- Year built: 1949
Utilities & green energy
- Sewer: Public Sewer
- Water: Public
- Utilities for property: Electricity Connected, Natural Gas Connected, Sewer Connected, Water Connected
Community & HOA
Community
- Features: Park
- Subdivision: Pensacola Park
HOA
- Has HOA: No
Location
- Region: Lexington
Financial & listing details
- Price per square foot: $289/sqft
- Tax assessed value: $253,000
- Annual tax amount: $3,129
- Date on market: 9/2/2026
Estimated market value
$395,100
$375,000 - $415,000
$1,763/mo
Price history
| Date | Event | Price |
|---|---|---|
| 9/3/2026 | Pending sale | $395,000$289/sqft |
Source:  Imagine MLS #26024077 Report a problem Imagine MLS #26024077 Report a problem | ||
| 9/2/2026 | Listed for sale | $395,000+49.1%$289/sqft |
Source: Imagine MLS #26024077 Report a problem | ||
| 3/12/2026 | Sold | $265,000$194/sqft |
Source: Public Record Report a problem | ||
Public tax history
| Year | Property taxes | Tax assessment |
|---|---|---|
| 2025 | $3,129 | $253,000 |
| 2024 | $3,129 +13.8% | $253,000 +13.8% |
| 2023 | $2,749 -3.2% | $222,300 |
| 2022 | $2,840 | $222,300 |
| 2021 | $2,840 +16.5% | $222,300 +16.5% |
| 2020 | $2,437 | $190,800 |
| 2019 | $2,437 | $190,800 |
| 2018 | $2,437 +4.9% | $190,800 |
| 2017 | $2,323 +39.8% | $190,800 +28.5% |
| 2015 | $1,662 | $148,500 |
| 2014 | $1,662 | $148,500 |
| 2012 | $1,662 | $148,500 |
| 2011 | -- | -- |
| 2010 | -- | -- |
| 2009 | -- | -- |
| 2008 | -- | $148,500 |
| 2006 | -- | -- |
| 2005 | -- | -- |
| 2004 | -- | -- |
Find assessor info on the county website
Monthly payment
Est. payment
Payment breakdown
Explore the cost of this home by adjusting the details. Changes won't be saved.Climate risks
Neighborhood: Deerfield
Nearby schools
Schools provided by the listing agent
- Elementary: Picadome
- Middle: Morton
- High: Lafayette
Source: Imagine MLS. This data may not be complete. We recommend contacting the local school district to confirm school assignments for this home.


Similar homes
- $390,0003 bd2 ba1.7k sqft231 Southport Dr, Lexington, KY 40503For Sale
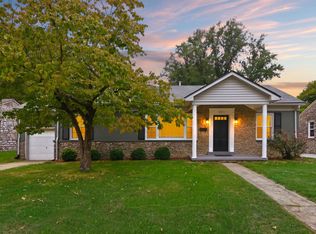
 MLS ID #26026646, Ryan Hilliard, The Brokerage. Imagine MLS
 - $399,0003 bd2 ba1.5k sqft421 Merribrook Ct, Lexington, KY 40503For Sale
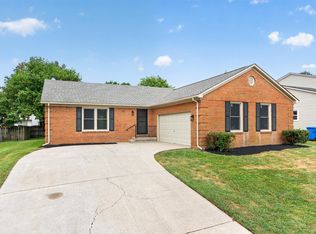 MLS ID #26025097, Cathy May, LexRealty. Imagine MLS
 - $329,9993 bd2 ba1.8k sqft636 Stratford Dr, Lexington, KY 40503For Sale
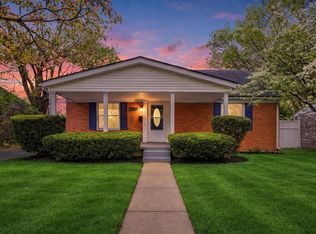 MLS ID #26024316, Adnan Yousef, Tru Life Real Estate. Imagine MLS
 - $345,0004 bd1 ba1.4k sqft616 Springridge Dr, Lexington, KY 40503For Sale
 MLS ID #26024033, Tamara Bayer, Kirkpatrick & Company. Imagine MLS
 - $419,9003 bd2 ba1.5k sqft2233 Gulfstream Dr, Lexington, KY 40504For SaleMLS ID #26025524, Christina Payne, United Real Estate Bluegrass. Imagine MLS
- $335,0004 bd2 ba1.7k sqft429 Barkley Dr, Lexington, KY 40503For SaleMLS ID #26015820, Aimee Lemmink, Indigo & Co. Imagine MLS
- $329,9003 bd2 ba1.1k sqft2009 Dellwood Dr, Lexington, KY 40503For SaleMLS ID #26014876, Sarah May, Mayca Property Solutions. Imagine MLS
- $485,0003 bd2 ba2k sqft3273 Saxon Dr, Lexington, KY 40503For SaleMLS ID #26024598, Shannon Foster, Building The Bluegrass Realty. Imagine MLS
- $389,0004 bd3 ba1.6k sqft3717 Gladman Way, Lexington, KY 40514For SaleMLS ID #26021659, Ivy Barksdale, Guide Realty, Inc.. Imagine MLS
- $295,0003 bd2 ba1.4k sqft3509 Trails End, Lexington, KY 40517For SaleMLS ID #26026254, Thomas S McCallie, McCallie Real Estate. Imagine MLS
- $373,2503 bd3 ba1.7k sqft4620 Landing Dr, Lexington, KY 40515For SaleMLS ID #26025048, Dennis Hutchinson, Comey & Shepherd. Imagine MLS
- $375,0003 bd3 ba1.7k sqft4737 Pompano Ln, Lexington, KY 40515For SaleMLS ID #26024663, Mark Musgove, The Brokerage. Imagine MLS
- $365,0003 bd3 ba1.8k sqft4217 Forsythe Dr, Lexington, KY 40514For SaleMLS ID #26020520, Ashley Spencer, Keller Williams Commonwealth. Imagine MLS
- $337,5004 bd2 ba1.7k sqft222 Wilson Downing Rd, Lexington, KY 40517For SaleMLS ID #26012554, Christa Joynt, Keller Williams Commonwealth. Imagine MLS
- $297,9003 bd2 ba1.3k sqft1661 Liberty Rd, Lexington, KY 40505For SaleMLS ID #26024973, Randi Mjos, Building The Bluegrass Realty. Imagine MLS
- $305,0004 bd2 ba1.8k sqft2129 Palms Dr, Lexington, KY 40504For SaleMLS ID #26020838, Edgar Saborit, Lifstyl Real Estate. Imagine MLS
- $344,9004 bd2 ba1.8k sqft223 E Loudon Ave, Lexington, KY 40505For SaleMLS ID #26023770, Nicole Singleton, Bluegrass Properties Group. Imagine MLS
- $399,0003 bd3 ba2k sqft3277 Polo Club Blvd, Lexington, KY 40509For SaleMLS ID #26014044, Cheri Shaffer, Lifstyl Real Estate. Imagine MLS
- $338,0003 bd2 ba1.3k sqft871 Wyndham Hills Dr, Lexington, KY 40514For SaleMLS ID #26023373, Travis Redmon, United Real Estate Bluegrass. Imagine MLS
