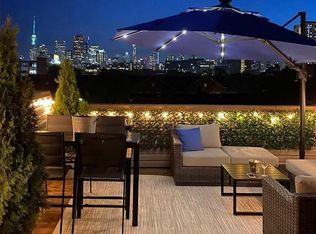
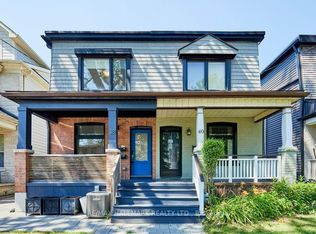
MOVE IN NOW! Rare Opportunity To Lease A Detached 3-Storey Home In Toronto's Sought-After Junction-Wallace Emerson Neighbourhood. This Thoughtfully Renovated 4-Bedroom, 3-Bathroom Home Offers Modern Family Living With Spacious Rooms, Large Windows, Luxury Vinyl Flooring, And Pot Lights Throughout. The Main Floor Features An Open-Concept Living And Dining Area, A Large Eat-In Kitchen With Centre Island, Undermount Sink, Plenty Of Cabinet Space, Stainless Steel Appliances Including a Dishwasher! The Second Floor Offers 3 Bedrooms - One With A 2-Piece Ensuite and One With Walkout to Upper Deck. The Third Floor Offers A Versatile Open-Concept Bedroom/Office Retreat. Located On A Tree-Lined Street In A Close-Knit, Family-Friendly Neighbourhood Near Top-Rated Schools. Nearby Parks, Recreation, Lansdowne & Dundas West TTC Stations, Dufferin Mall, Junction Shops & Restaurants, the 2.1 Km West Toronto Railpath and Earlscourt Park With Off-Leash Dog Area. Convenient Access To The Gardiner Expressway and Allen Road.
IDX information is provided exclusively for consumers' personal, non-commercial use, that it may not be used for any purpose other than to identify prospective properties consumers may be interested in purchasing, and that data is deemed reliable but is not guaranteed accurate by the MLS .
House for rent
C$4,500/moFees may apply
154 Wallace Ave, Toronto, ON M6H 1V2
4beds
Price may not include required fees and charges. Learn more|
Singlefamily
Available now
In-suite laundry laundry
1 Parking space parking
What's special
Spacious roomsLarge windowsLuxury vinyl flooringPot lights throughoutUndermount sinkPlenty of cabinet spaceWalkout to upper deck
- 4 days |
- -- |
- -- |
Zillow last checked:
Listing updated:
Travel times

Let’s turn your rent into credit progress
Build credit history with every on-time payment and get credit for the payment you’re already making.
Facts & features
Interior
Bedrooms & bathrooms
- Bedrooms: 4
- Bathrooms: 3
- Full bathrooms: 3
Appliances
- Laundry: In-Suite Laundry
Features
- Contact manager
Property
Parking
- Total spaces: 1
- Parking features: Contact manager
- Details: Contact manager
Features
- Stories: 3
- Pool features: Contact manager
Construction
Type & style
- Home type: SingleFamily
- Property subtype: SingleFamily
Community & HOA
Location
- Region: Toronto
Financial & listing details
- Lease term: Contact For Details
Nearby apartments for rent


Price history
Price history is unavailable.
Neighborhood: Dovercourt
Nearby schools
GreatSchools rating
No schools nearby
We couldn't find any schools near this home.