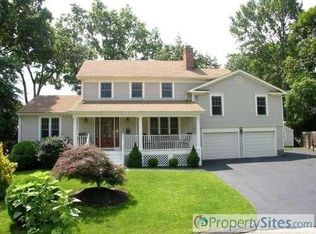
This is the FULLY renovated, turn-key home you've been searching for! Exquisitely crafted, this 3 Bedroom, 3 Bath ranch-style home exudes a bright & airy feel the moment you walk in. The expansive, open-concept Living & Dining areas are bathed in natural light, offering a seamless flow throughout the entire first level. The Chef's Kitchen is a masterpiece, featuring custom cabinetry, a magnificent marble island & countertops, a stainless steel farmer's sink, brand new backsplash & top-tier appliances, including a NEW 5-burner Theramdore Gas Range. The dream Kitchen is further elevated w/ a beverage cooler, a pantry w/ pull-out drawers, & a pot filler for ultimate convenience. To further emphasize the remarkable open-concept living this home provides, nestled right off the Kitchen is the spacious Family Room; boasting soaring Cathedral ceilings w/ dramatic wood beams, providing a breathtaking setting that seamlessly connects to the serene Bluestone Patio. French doors lead to your lush Backyard sanctuary, where you can dine Al fresco or unwind in complete privacy. The Primary Suite is a true retreat, complete w/ elegant tray ceilings & a custom Walk-In Closet. The opulent marble en-suite Bath features a luxurious soaking tub, a sleek glass-enclosed shower, & dual vanities w/ exquisite finishes, providing a spa-like experience right at home. 2 additional, spacious Bedrooms share an impeccably designed Marble Bath, offering both style & function. The fully finished lower level extends the home's luxury, completely remodeled w/ high quality LPV flooring,brand new French drainage system, & full waterproofing w/ a lifetime guarantee.This versatile space can be a Play/Rec room, a potential 4th Bedroom or In-Law Suite/Private Office, equipped w/ a Full Bath.This prime location has everything you need; just minutes away from Black Rock Shopping, Trader Joe's, beautiful Beaches & Golf courses, award-winning restaurants, Metro North, Vibrant Downtown Fairfield & so much more!
Sold for $930,000
Zillow last checked:
Listing updated:
Bought with:
Tiffany M. French, RES.0806090
Berkshire Hathaway NE Prop.
Source: Smart MLS,MLS#: 24084338
Price history
| Date | Event | Price |
|---|---|---|
| 6/27/2025 | Sold | $930,000+3.3%$329/sqft |
Source:  Smart MLS #24084338 Report a problem Smart MLS #24084338 Report a problem | ||
| 5/23/2025 | Pending sale | $900,000$318/sqft |
Source: Smart MLS #24084338 Report a problem | ||
| 4/4/2025 | Listed for sale | $900,000+12.6%$318/sqft |
Source: Smart MLS #24084338 Report a problem | ||
| 10/4/2024 | Sold | $799,000$282/sqft |
Source: Smart MLS #24033591 Report a problem | ||
| 9/4/2024 | Pending sale | $799,000$282/sqft |
Source: Smart MLS #24033591 Report a problem | ||
| 8/7/2024 | Price change | $799,000-3.2%$282/sqft |
Source: Smart MLS #24033591 Report a problem | ||
| 7/25/2024 | Listed for sale | $825,000+45%$292/sqft |
Source: Smart MLS #24033591 Report a problem | ||
| 6/30/2017 | Sold | $569,000-0.2%$201/sqft |
Source: Smart MLS #99184414 Report a problem | ||
| 5/26/2017 | Pending sale | $569,900$201/sqft |
Source: Re/Max Right Choice #99184414 Report a problem | ||
| 5/4/2017 | Listed for sale | $569,900+95.8%$201/sqft |
Source: Re/Max Right Choice #99184414 Report a problem | ||
| 8/20/2015 | Sold | $291,000+5.9%$103/sqft |
Source: Public Record Report a problem | ||
| 3/28/2015 | Pending sale | $274,900$97/sqft |
Source: Berkshire Hathaway HomeServices New England Properties #99096360 Report a problem | ||
| 3/20/2015 | Listed for sale | $274,900+9.1%$97/sqft |
Source: Berkshire Hathaway HomeServices New England Properties #99096360 Report a problem | ||
| 4/2/2002 | Sold | $252,000+59.5%$89/sqft |
Source: Public Record Report a problem | ||
| 5/13/1998 | Sold | $158,000$56/sqft |
Source: Public Record Report a problem | ||


Sell for more on Zillow
Get a Zillow Showcase℠ listing at no additional cost and you could sell for .
$1,003,300
2% more
+$20,066
With Zillow Showcase(estimated)
$1,023,366
