Welcome to this charming 3-bedroom, 2-bathroom gem nestled in the heart of Palm Coast, FL. This 1986 home boasts 1,477 square feet of comfortable living space, perfect for those who appreciate a cozy atmosphere. Step inside and be greeted by the warmth of the inviting living area, where windows allow for natural light to cascade in, creating a bright and cheerful ambiance. The open floor plan seamlessly connects the living room to the dining area, making it an ideal space for gatherings and entertaining. The kitchen offers that Vintage 1980's look for as long as you would like to enjoy. The kitchen pass through opening provides a good vantage point from kitchen to dining room. You'll appreciate the convenience of preparing meals while staying engaged guests. Venture into the spacious primary bedroom with attached en suite and access to the pool. Two additional bedrooms provide flexibility, and the newly remodeled guest bathroom is designed for both functionality and style. Step outside into your very own oasis, complete with a pool that beckons on warm summer days. The covered lanai allows for plenty of shade while lounging and enjoying the outdoors. Generously sized backyard offers plenty of room for outdoor activities, gardening, or simply lounging by the pool. Located in a tranquil neighborhood, this home offers the perfect blend of suburban comfort and city convenience. With schools, parks, and shopping centers nearby, it's a fantastic place to call home. Don't miss your chance to own this delightful 1986 3-bedroom, 2-bathroom home with a pool. Schedule a showing today and experience the timeless appeal of this wonderful property for yourself!
Sold for $275,000
$275,000
154 WESTGRILL DRIVE, PALM COAST, FL 32164
3beds
1,477sqft
Single Family Residence
Built in 1986
8,756 Square Feet Lot
$287,300 Zestimate®
$186/sqft
$1,931 Estimated rent
Home value
$287,300
$273,000 - $305,000
$1,931/mo
Zestimate® history
Owner options
List your home for rent
$1,931/mo
Rent Zestimate®
Find your next renter with Zillow Rental Manager. Plus, with online applications, you can quickly screen prospective tenants – for free.
$1,931/mo
Rent Zestimate®
Refinance and save
$1,888/mo
Est. payment
Refinancing to a lower rate could help reduce your monthly payments and save thousands over the life of the loan.
$1,888/mo
Est. payment
Explore your selling options
Work with a Zillow partner agent
Leverage their expertise and Zillow's premium Showcase listings to get your home seen by more buyers.
Get startedList with your own agent
Get your home in front of millions of buyers by listing it on Zillow.
Learn how to do itSell it yourself
Take full control of how buyers see your home on Zillow by listing For Sale by Owner (FSBO).
List your homeWhat's special
Open floor planGenerously sized backyardShopping centersNatural lightSuburban comfort
Zillow last checked:
Listing updated:
Listed by:
Eric Lugo 386-334-7179,
EXP REALTY LLC 888-883-8509,
Kristen Timms 813-922-8256,
EXP REALTY LLC
Bought with:
John Rogell, 384939
FLORIDA FIRST REAL ESTATE COMP
Source: Stellar MLS,MLS#: V4932481 Originating MLS: Sarasota - Manatee
Originating MLS: Sarasota - Manatee
Facts & features
Interior
Bedrooms & bathrooms
- Bedrooms: 3
- Bathrooms: 2
- Full bathrooms: 2
Primary bedroom
- Description: Room1
- Features: En Suite Bathroom, Walk-In Closet(s)
- Level: First
- Dimensions: 15x12
Bedroom 2
- Description: Room2
- Level: First
- Dimensions: 11x11
Bedroom 3
- Description: Room3
- Level: First
- Dimensions: 11x10
Primary bathroom
- Description: Room10
- Features: Built-In Shower Bench, Exhaust Fan, Handicapped Accessible, Shower No Tub, Window/Skylight in Bath
- Level: First
- Dimensions: 5.11x7.4
Bathroom 1
- Description: Room11
- Features: Exhaust Fan, Shower No Tub, Window/Skylight in Bath
- Level: First
- Dimensions: 8.5x6.2
Balcony porch lanai
- Description: Room8
- Level: First
- Dimensions: 15.1x10.4
Balcony porch lanai
- Description: Room9
- Level: First
- Dimensions: 22x34
Dining room
- Description: Room4
- Level: First
- Dimensions: 16x9
Foyer
- Description: Room7
- Level: First
- Dimensions: 8x7
Great room
- Description: Room5
- Level: First
- Dimensions: 23x15
Kitchen
- Description: Room6
- Level: First
- Dimensions: 9.5x12
Heating
- Central
Cooling
- Central Air
Appliances
- Included: Dishwasher, Dryer, Refrigerator, Washer
- Laundry: In Garage
Features
- Ceiling Fan(s), Eating Space In Kitchen, Living Room/Dining Room Combo, Primary Bedroom Main Floor, Open Floorplan, Solid Wood Cabinets, Vaulted Ceiling(s), Walk-In Closet(s)
- Flooring: Laminate, Tile
- Doors: Sliding Doors
- Windows: Skylight(s)
- Has fireplace: No
Interior area
- Total structure area: 2,113
- Total interior livable area: 1,477 sqft
Property
Parking
- Total spaces: 2
- Parking features: Garage Door Opener, Tandem
- Attached garage spaces: 2
Features
- Levels: One
- Stories: 1
- Patio & porch: Covered, Deck, Patio, Screened
- Exterior features: Irrigation System, Private Mailbox, Rain Gutters
- Has private pool: Yes
- Pool features: Deck, Fiberglass, Gunite, In Ground, Lighting, Screen Enclosure, Self Cleaning
- Fencing: Wood
- Has view: Yes
- View description: Trees/Woods
Lot
- Size: 8,756 Square Feet
- Features: Landscaped, Near Golf Course
- Residential vegetation: Trees/Landscaped
Details
- Parcel number: 0711317022001600240
- Zoning: SFR-3
- Special conditions: None
Construction
Type & style
- Home type: SingleFamily
- Property subtype: Single Family Residence
Materials
- Block, Concrete, Wood Siding
- Foundation: Block
- Roof: Shingle
Condition
- Completed
- New construction: No
- Year built: 1986
Details
- Builder model: Jasmine
Utilities & green energy
- Sewer: Public Sewer
- Water: Public
- Utilities for property: Cable Connected, Electricity Connected
Community & HOA
Community
- Pet fee: $0 monthly
- Subdivision: DEERWOOD REP BLK 20 PINE LAKES GOLF COURSE
HOA
- Has HOA: No
Location
- Region: Palm Coast
Financial & listing details
- Price per square foot: $186/sqft
- Tax assessed value: $230,744
- Annual tax amount: $1,611
- Date on market: 9/27/2023
- Cumulative days on market: 29 days
- Listing terms: Cash,Conventional,FHA,VA Loan
- Ownership: Fee Simple
- Total actual rent: 0
- Electric utility on property: Yes
- Road surface type: Asphalt
Price history
| Date | Event | Price |
|---|---|---|
| 12/22/2023 | Sold | $275,000-8.3%$186/sqft |
Source:  Stellar MLS #V4932481 Report a problem Stellar MLS #V4932481 Report a problem | ||
| 10/26/2023 | Pending sale | $299,999$203/sqft |
Source: Stellar MLS #V4932481 Report a problem | ||
| 9/28/2023 | Listed for sale | $299,999+106.9%$203/sqft |
Source: Stellar MLS #V4932481 Report a problem | ||
| 10/6/2015 | Sold | $145,000-3.3%$98/sqft |
Source: Agent Provided Report a problem | ||
| 8/27/2015 | Price change | $149,900-3.2%$101/sqft |
Source: Watson Realty Corp. #F214399 Report a problem | ||
| 8/14/2015 | Price change | $154,900-3.1%$105/sqft |
Source: Watson Realty Corp. #F214399 Report a problem | ||
| 7/21/2015 | Listed for sale | $159,900$108/sqft |
Source: Watson Realty Corp. #F214399 Report a problem | ||
Public tax history
| Year | Property taxes | Tax assessment |
|---|---|---|
| 2024 | $4,228 +171.6% | $230,744 +75.2% |
| 2023 | $1,557 -3.4% | $131,731 +3% |
| 2022 | $1,611 +1.9% | $127,895 +3% |
| 2021 | $1,581 +0.5% | $124,170 +1.4% |
| 2020 | $1,574 +2.2% | $122,455 +2.3% |
| 2019 | $1,539 +1% | $119,702 +1.9% |
| 2018 | $1,525 +2.9% | $117,470 +2.1% |
| 2017 | $1,482 | $115,054 +2.1% |
| 2016 | $1,482 +2.8% | $112,688 +23.3% |
| 2015 | $1,442 +185.3% | $91,382 +0.8% |
| 2014 | $505 | $90,657 +1.5% |
| 2013 | -- | $89,317 +1.7% |
| 2012 | -- | $87,824 -6.5% |
| 2011 | -- | $93,888 -3.6% |
| 2010 | -- | $97,345 +2.7% |
| 2009 | -- | $94,786 +0.1% |
| 2008 | -- | $94,691 +3% |
| 2007 | -- | $91,934 +2.5% |
| 2006 | -- | $89,692 +3% |
| 2005 | -- | $87,080 -33.7% |
| 2004 | -- | $131,244 +54.6% |
| 2003 | -- | $84,880 +4.7% |
| 2002 | -- | $81,074 +1.7% |
| 2001 | -- | $79,747 +3% |
| 2000 | -- | $77,425 |
Find assessor info on the county website
Neighborhood: 32164
Nearby homes
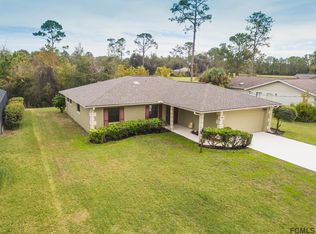
- $327,3003 bd2 ba1.7k sqft158 Westgrill Dr, Palm Coast, FL 32164Off Market
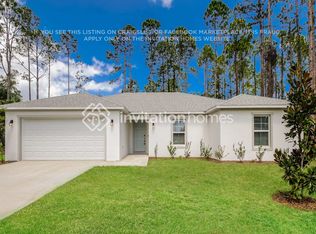
- $264,6563 bd2 ba1.9k sqft150 Westgrill Dr, Palm Coast, FL 32164Off Market
- $290,5004 bd2 ba1.8k sqft2 Westgrill Pl, Palm Coast, FL 32164Sold
- $272,800-- bd2 ba1.4k sqft160 Westgrill Dr, Palm Coast, FL 32164Off Market
- $271,6003 bd2 ba1.4k sqft148 Westgrill Dr, Palm Coast, FL 32164Off Market
- $266,3003 bd2 ba1.4k sqft151 Westgrill Dr, Palm Coast, FL 32164Off Market
- $333,700-- bd2 ba2k sqft149 Westgrill Dr, Palm Coast, FL 32164Off Market
- $288,100-- bd2 ba1.7k sqft164 Westgrill Dr, Palm Coast, FL 32164Off Market
Nearby schools
GreatSchools rating
- 7/10Rymfire Elementary SchoolGrades: PK-5Distance: 2.3 mi
- 5/10Buddy Taylor Middle SchoolGrades: 6-8Distance: 1.6 mi
- 4/10Flagler-Palm Coast High SchoolGrades: 9-12Distance: 4.5 mi
Schools provided by the listing agent
- Elementary: Rymfire Elementary
- Middle: Buddy Taylor Middle
- High: Flagler-Palm Coast High
Source: Stellar MLS. This data may not be complete. We recommend contacting the local school district to confirm school assignments for this home.
Get a cash offer in 3 minutes
Find out how much your home could sell for in as little as 3 minutes with a no-obligation cash offer.
Estimated market value
$287,300
Get a cash offer in 3 minutes
Find out how much your home could sell for in as little as 3 minutes with a no-obligation cash offer.
Estimated market value
$287,300
- Florida
- Flagler County
- Palm Coast
- 32164
- 154 WESTGRILL DRIVE
Nearby cities
Nearby zip codes
Other Palm Coast Topics
