Skip main navigation
Closed
  • $368,000

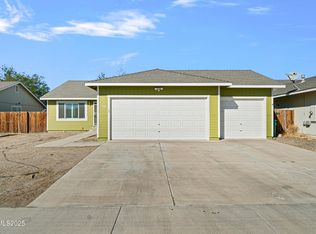
    154 Westward Ln, Fernley, NV 89408

    4beds
    1,480sqft
    Single Family Residence
    Built in 2005
    6,098.4 Square Feet Lot
    $385,400 Zestimate®
    $249/sqft
    $2,246 Estimated rent

    Home value

    $385,400

    $366,000 - $405,000

    $2,246/mo

    Zestimate® history
    Loading
    Loading...

    Owner options

    List your home for rent

    $2,246/mo

    Rent Zestimate®

    Find your next renter with Zillow Rental Manager. Plus, with online applications, you can quickly screen prospective tenants – for free.

    Learn more

    $2,246/mo

    Rent Zestimate®

    Refinance and save

    $2,119/mo

    Est. payment

    Refinancing to a lower rate could help reduce your monthly payments and save thousands over the life of the loan.

    See today's rates

    $2,119/mo

    Est. payment

    Explore your selling options

    Work with a Zillow partner agent

    Leverage their expertise and Zillow's premium Showcase listings to get your home seen by more buyers.

    Get started

    List with your own agent

    Get your home in front of millions of buyers by listing it on Zillow.

    Learn how to do it

    Sell it yourself

    Take full control of how buyers see your home on Zillow by listing For Sale by Owner (FSBO).

    List your home

    What's special

    Designer fixturesStylish kitchenBright and spacious atmosphereVaulted ceilingsPlenty of cabinet spaceStainless steel appliancesOpen floor plan
    Beautifully Renovated 4-Bedroom Home with Modern Upgrades and RV Access! Welcome to this stunning 4-bedroom, 2-bath home offering 1,480 sq ft of thoughtfully renovated living space in the heart of Fernley. Featuring an open floor plan with vaulted ceilings, this home provides a bright and spacious atmosphere perfect for comfortable living and entertaining. The beautifully updated kitchen boasts a farmhouse sink, butcher block countertops, a center island, and plenty of cabinet space., Step into this beautifully updated home featuring high ceilings, newer flooring, and an open floor plan perfect for entertaining. The stylish kitchen is equipped with stainless steel appliances, newer cabinets, and designer fixtures that bring both function and flair. Additional upgrades include a newer water heater and sleek stainless appliances throughout. Enjoy the comfort of a thoughtfully renovated space that’s truly move-in ready. Conveniently located just 30 minutes from Reno/Sparks and USA Parkway—this home offers the perfect balance of style, comfort, and accessibility. Don’t miss out—schedule your showing today!

    Zillow last checked:

    Listing updated:

    Listed by:

    Jaime Rodriguez S.181560 775-721-5478,

    RE/MAX Gold-Carson City

    Bought with:

    Luis Reyes, S.183793

    RE/MAX Professionals-Dayton

    Source: NNRMLS,MLS#: 250005094MLS Logo

    Facts & features

    Interior

    Bedrooms & bathrooms
    • Bedrooms: 4
    • Bathrooms: 2
    • Full bathrooms: 2
    Heating
    • Forced Air, Natural Gas
    Cooling
    • Central Air, Refrigerated
    Appliances
    • Included: Dishwasher, Disposal, Gas Range, Microwave
    • Laundry: Cabinets, Laundry Area, Laundry Room
    Features
    • High Ceilings, Walk-In Closet(s)
    • Flooring: Carpet, Laminate
    • Windows: Double Pane Windows
    • Has fireplace: No
    Interior area
    • Total structure area: 1,480
    • Total interior livable area: 1,480 sqft

    Property

    Parking
    • Total spaces: 2
    • Parking features: Attached, RV Access/Parking
    • Attached garage spaces: 2
    Features
    • Stories: 1
    • Patio & porch: Patio
    • Exterior features: None
    • Fencing: Back Yard
    • Has view: Yes
    • View description: Desert
    Lot
    • Size: 6,098 sqft
    • Features: Landscaped, Level, Sprinklers In Front, Sprinklers In Rear
    Details
    • Parcel number: 02091211
    • Zoning: SF6

    Construction

    Type & style
    • Home type: SingleFamily
    • Property subtype: Single Family Residence
    Materials
    • Foundation: Crawl Space
    • Roof: Composition,Pitched,Shingle
    Condition
    • New construction: No
    • Year built: 2005

    Utilities & green energy

    • Sewer: Public Sewer
    • Utilities for property: Cable Available, Electricity Available, Internet Available, Natural Gas Available, Phone Available, Sewer Available, Cellular Coverage

    Community & neighborhood

    Security
    • Security features: Smoke Detector(s)
    Location
    • Region: Fernley
    • Subdivision: Donner Trail Estates Ph 9

    Other

    Other facts
    • Listing terms: 1031 Exchange,Cash,Conventional,FHA,VA Loan

    Price history

    DateEventPrice
    6/26/2025Sold$368,000-1.9%$249/sqft
    Source: NNRMLS #250005094 Report a problem
    5/19/2025Contingent$375,000$253/sqft
    Source: NNRMLS #250005094 Report a problem
    5/15/2025Price change$375,000-2.6%$253/sqft
    Source: NNRMLS #250005094 Report a problem
    4/18/2025Listed for sale$385,000+5.5%$260/sqft
    Source: NNRMLS #250005094 Report a problem
    11/21/2023Listing removed--
    Source: Zillow Rentals Report a problem
    10/16/2023Listed for rent$1,895-5.3%$1/sqft
    Source: Zillow Rentals Report a problem
    9/14/2022Listing removed--
    Source: Zillow Rental Manager Report a problem
    9/13/2022Listed for rent$2,000$1/sqft
    Source: Zillow Rental Manager Report a problem
    9/12/2022Listing removed--
    Source: RE/MAX International Report a problem
    7/27/2022Listed for sale$365,000-12%$247/sqft
    Source: NNRMLS #220006823 Report a problem
    7/14/2022Listing removed--
    Source: RE/MAX International Report a problem
    6/19/2022Price change$415,000-2.4%$280/sqft
    Source: NNRMLS #220006823 Report a problem
    5/18/2022Listed for sale$425,000+36%$287/sqft
    Source: NNRMLS #220006823 Report a problem
    3/30/2021Sold$312,500+197.2%$211/sqft
    Source: Public Record Report a problem
    2/12/2010Sold$105,150+76.5%$71/sqft
    Source: Public Record Report a problem
    11/25/2009Sold$59,581-25.4%$40/sqft
    Source: Public Record Report a problem
    9/21/2009Listed for sale$79,900-65.3%$54/sqft
    Source: Dave Hilbig #90014091 Report a problem
    6/19/2006Sold$230,000$155/sqft
    Source: Public Record Report a problem

    Public tax history

    YearProperty taxesTax assessment
    2025$1,846 +5.7%$99,861 -0.3%
    2024$1,747 +7.8%$100,208 +3.9%
    2023$1,621 +4.1%$96,419 +4.7%
    2022$1,557 $92,107 +12.2%
    2021-- $82,090 +2.8%
    2020$1,519 $79,832 +9.6%
    2019$1,519 +1.1%$72,862 +16.3%
    2018$1,503 +1.9%$62,636 +9.8%
    2017$1,474 -0.2%$57,023 +32.6%
    2016$1,477 +11.1%$43,005 +22%
    2015$1,330 +2.1%$35,244 +40.4%
    2014$1,302 $25,104 -7.8%
    2013-- $27,221
    2012-- $27,221 -20.6%
    2011-- $34,283 +10.3%
    2010-- $31,090 -40.7%
    2009-- $52,450 -14.1%
    2008-- $61,055 +2.9%
    2007-- $59,344 +18.9%
    2006-- $49,931 +613.3%
    2004-- $7,000

    Find assessor info on the county website

    Neighborhood: 89408

    Nearby schools

    GreatSchools rating
    Schools provided by the listing agent
    • Elementary: Fernley
    • Middle: Fernley
    • High: Fernley

    Source: NNRMLS. This data may not be complete. We recommend contacting the local school district to confirm school assignments for this home.

    Get a cash offer in 3 minutes
    Find out how much your home could sell for in as little as 3 minutes with a no-obligation cash offer.
    Estimated market value
    $385,400
    Get a cash offer in 3 minutes
    Find out how much your home could sell for in as little as 3 minutes with a no-obligation cash offer.
    Estimated market value
    $385,400