Beautiful home situated in the sought after community of The Villages at Eagles Landing. This exceptionally maintained home features 3 bedrooms, 3 full bathrooms. The updated kitchen offers beautiful finishes with stainless steel appliances, elegant granite countertop. The spacious family room is filled with natural light, and includes built-in bookshelves and a cozy fireplace, creating the perfect space to relax or entertain. The primary suite is conveniently located on the main level and features a tray ceiling and a private bath with a dual vanity. A second well-sized bedroom is also located on the main level with easy access to a full hall bath. Upstairs, you'll find a private bedroom with its own full bathroom, ideal for guests, a home office, or additional living space. This home has plenty of storage space in the accessible floored walk in attic. It also boasts a patio, privacy fence and a lovely yard. This gated community is located just minutes from I-75, shopping, restaurants, and medical facilities. Priced for a quick sale. Don't wait.
Active
$355,000
154 Wexford Ct, Stockbridge, GA 30281
3beds
--sqft
Single Family Residence
Built in 1996
6,229 Square Feet Lot
$352,200 Zestimate®
$--/sqft
$262/mo HOA
What's special
Cozy fireplaceUpdated kitchenStainless steel appliancesLovely yardElegant granite countertopPrivacy fenceBeautiful finishes
- 67 days |
- 596 |
- 33 |
Zillow last checked:
Listing updated:
Listed by:
Yihui Ji 404-388-8279,
Virtual Properties Realty.com
Source: GAMLS,MLS#: 10789535
Facts & features
Interior
Bedrooms & bathrooms
- Bedrooms: 3
- Bathrooms: 3
- Full bathrooms: 3
- Main level bathrooms: 2
- Main level bedrooms: 2
Rooms
- Room types: Family Room, Laundry
Kitchen
- Features: Breakfast Bar, Kitchen Island, Pantry, Solid Surface Counters
Heating
- Central
Cooling
- Ceiling Fan(s), Central Air, Electric
Appliances
- Included: Dishwasher, Disposal, Microwave, Refrigerator, Washer
- Laundry: Mud Room
Features
- Bookcases, Master On Main Level
- Flooring: Carpet, Hardwood
- Windows: Double Pane Windows
- Basement: None
- Number of fireplaces: 1
- Fireplace features: Family Room, Gas Log
- Common walls with other units/homes: No Common Walls
Interior area
- Total structure area: 0
- Finished area above ground: 0
- Finished area below ground: 0
Property
Parking
- Total spaces: 2
- Parking features: Garage
- Has garage: Yes
Features
- Levels: Two
- Stories: 2
- Patio & porch: Patio
- Has view: Yes
- View description: City
- Waterfront features: No Dock Or Boathouse
- Body of water: None
Lot
- Size: 6,229 Square Feet
- Features: Level, Private
Details
- Parcel number: 051B01065000
Construction
Type & style
- Home type: SingleFamily
- Architectural style: A-Frame,Ranch
- Property subtype: Single Family Residence
Materials
- Stucco
- Foundation: Slab
- Roof: Composition
Condition
- Resale
- New construction: No
- Year built: 1996
Utilities & green energy
- Electric: 220 Volts
- Sewer: Public Sewer
- Water: Public
- Utilities for property: Cable Available, Electricity Available, Natural Gas Available, Sewer Available, Water Available
Community & HOA
Community
- Features: Gated, Pool, Sidewalks, Tennis Court(s), Near Shopping
- Security: Smoke Detector(s)
- Subdivision: The Villages at Eagles Landing
HOA
- Has HOA: Yes
- Services included: Maintenance Grounds, Reserve Fund, Security, Swimming, Tennis
- HOA fee: $3,140 annually
Location
- Region: Stockbridge
Financial & listing details
- Tax assessed value: $357,500
- Annual tax amount: $5,836
- Date on market: 6/20/2026
- Cumulative days on market: 67 days
- Listing agreement: Exclusive Right To Sell
- Electric utility on property: Yes
Estimated market value
$352,200
$335,000 - $370,000
$2,038/mo
Price history
| Date | Event | Price |
|---|---|---|
| 6/20/2026 | Listed for sale | $355,000-12.3% |
Source:  GAMLS #10789535 Report a problem GAMLS #10789535 Report a problem | ||
| 8/31/2022 | Sold | $405,000-3.6% |
Source: Public Record Report a problem | ||
| 8/31/2022 | Pending sale | $420,000 |
Source: GAMLS #20056229 Report a problem | ||
| 7/14/2022 | Listed for sale | $420,000+110% |
Source: GAMLS #20056229 Report a problem | ||
| 4/25/2014 | Sold | $200,000+5.8% |
Source: Public Record Report a problem | ||
| 5/6/1998 | Sold | $189,000+3.3% |
Source: Public Record Report a problem | ||
| 7/14/1997 | Sold | $183,000 |
Source: Public Record Report a problem | ||
Public tax history
| Year | Property taxes | Tax assessment |
|---|---|---|
| 2025 | $5,836 +2.8% | $143,000 +3.5% |
| 2024 | $5,678 -4.3% | $138,160 -2.7% |
| 2023 | $5,935 +64.2% | $141,960 +27.9% |
| 2022 | $3,615 +13.9% | $111,000 +20.1% |
| 2021 | $3,175 +3.7% | $92,400 +5.5% |
| 2020 | $3,062 +2.6% | $87,600 +0.6% |
| 2019 | $2,985 +6% | $87,080 +9% |
| 2018 | $2,815 +4.9% | $79,880 +12.9% |
| 2016 | $2,685 +3.3% | $70,760 -7.5% |
| 2015 | $2,600 -7.2% | $76,520 +8.9% |
| 2014 | $2,802 | $70,280 |
| 2013 | -- | -- |
| 2012 | -- | -- |
| 2011 | -- | -- |
| 2010 | -- | -- |
| 2009 | -- | -- |
| 2008 | $2,518 -4.2% | -- |
| 2007 | $2,629 +5.3% | $85,040 |
| 2005 | $2,496 | $85,040 +4.9% |
| 2004 | $2,496 +4.9% | $81,040 +3.1% |
| 2003 | $2,380 +7.5% | $78,640 +3.5% |
| 2002 | $2,214 -1.9% | $75,960 |
| 2001 | $2,257 -3.1% | $75,960 +4.7% |
| 2000 | $2,329 | $72,560 |
Find assessor info on the county website
Monthly payment
Est. payment
Payment breakdown
Explore the cost of this home by adjusting the details. Changes won't be saved.Climate risks
Neighborhood: 30281
Nearby schools
GreatSchools rating
- 5/10Flippen Elementary SchoolGrades: PK-5Distance: 1.3 mi
- 4/10Eagle's Landing Middle SchoolGrades: 6-8Distance: 1.6 mi
- 2/10Eagle's Landing High SchoolGrades: 9-12Distance: 1.4 mi
Schools provided by the listing agent
- Elementary: Flippen
- Middle: Eagles Landing
- High: Eagles Landing
Source: GAMLS. This data may not be complete. We recommend contacting the local school district to confirm school assignments for this home.
- $395,1004 bd3 ba3.1k sqft156 Wexford Ct, Stockbridge, GA 30281Off Market
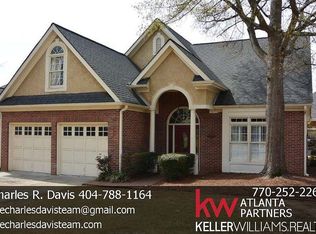
- $350,0004 bd3 ba1.9k sqft152 Wexford Ct, Stockbridge, GA 30281Sold
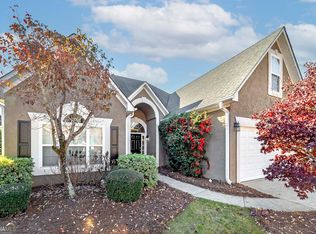
- $353,1003 bd3 ba2.5k sqft150 Wexford Ct, Stockbridge, GA 30281Off Market

- $386,5003 bd2 ba2.7k sqft118 Carron Ln, Stockbridge, GA 30281Off Market
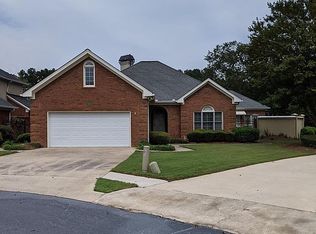
- $368,6003 bd2 ba2k sqft116 Carron Ln, Stockbridge, GA 30281Off Market
- $344,6003 bd2 ba2.2k sqft158 Wexford Ct, Stockbridge, GA 30281Off Market
- $340,1003 bd2 ba1.7k sqft114 Carron Ln, Stockbridge, GA 30281Off Market
- $310,9003 bd2 ba1.6k sqft112 Carron Ln, Stockbridge, GA 30281Off Market
A local agent can set up tours, give advice and negotiate with sellers.
Similar homes
- $420,0003 bd3 ba2.2k sqft100 Catie Cir, Stockbridge, GA 30281Active

 MLS ID #10756872, Dionne Ford, Virtual Properties Realty.com. GAMLS
 - $349,9004 bd3 ba2.1k sqft101 Moss Pointe Dr, McDonough, GA 30253Active Under Contract
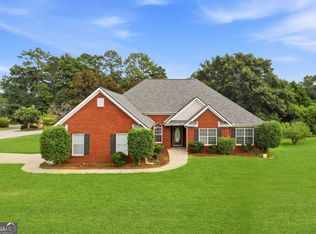 MLS ID #10817322, Anne C Thurmond, eXp Realty. GAMLS
 - $324,0003 bd2 ba1.7k sqft421 Bedford Xing, McDonough, GA 30253Active
 MLS ID #10825596, Penny Brown, Orchard Brokerage, LLC. GAMLS
 - $359,0004 bd3 ba2.2k sqft210 Coldwater Dr, Covington, GA 30016Active
 MLS ID #10825334, Jessica Pedreira, Virtual Properties Realty.com. GAMLS
 - $334,9995 bd3 ba2.7k sqft194 Emporia Loop, McDonough, GA 30253ActiveMLS ID #10826106, Todd Lassiter, Heartland Real Estate. GAMLS
- $349,9004 bd3 ba2.2k sqft1893 Fairpointe Trce, Stone Mountain, GA 30088Active Under ContractMLS ID #10825940, Céline Higgins Evans, Simply List. GAMLS
- $405,0005 bd3 ba3.2k sqft770 Emporia Loop, McDonough, GA 30253ActiveMLS ID #10793243, Leslie Farrell, Coldwell Banker Realty. GAMLS
- $375,0005 bd5 ba3.9k sqft2129 Dartmouth Ct, McDonough, GA 30253ActiveMLS ID #10777066, Toni Clemons, Atlanta Communities. GAMLS
- $315,0004 bd3 ba2k sqft2328 Carnes Rd, Jonesboro, GA 30236ActiveMLS ID #10716103, Jason Wilson, Ursula and Associates. GAMLS
- $350,0004 bd3 ba2.9k sqft1632 Ellington Rd SE, Conyers, GA 30013ActiveMLS ID #10766811, Mark Spain, Mark Spain Real Estate. GAMLS
- $399,9005 bd3 ba3.2k sqft1731 Snapping Shoals Rd, McDonough, GA 30252ActiveMLS ID #10826225, Megan S Cox, The Legacy Real Estate Group. GAMLS
- $299,0004 bd3 ba2.3k sqft5845 Amerson Ln, Ellenwood, GA 30294Active Under ContractMLS ID #10826346, Ashley Kimball, Epique Realty. GAMLS
- $305,0004 bd3 ba2k sqft1480 Snapping Shoals Rd, McDonough, GA 30252Active Under ContractMLS ID #10793343, Kiffany Garner, Coldwell Banker Realty. GAMLS
- $358,0004 bd3 ba2.6k sqft6612 Pamplona Pl, Atlanta, GA 30349ActiveMLS ID #10805345, Leah Nascimento, MGN Fine Homes. GAMLS
- $294,0004 bd3 ba2.3k sqft1985 Wrights Way, Jonesboro, GA 30236ActiveMLS ID #10820249, Teresa Homan, Mainstay Brokerage. GAMLS
- $345,0005 bd3 ba2.4k sqft272 Wood Sage Dr, Riverdale, GA 30274ActiveMLS ID #10781955, Gwendolyn G McKinley, GG Sells Atlanta Inc.. GAMLS
- $309,5003 bd3 ba1.9k sqft162 Cottage Club Dr, Locust Grove, GA 30248ActiveMLS ID #10805644, Sara Lee Parker, Keller Williams Realty. GAMLS
- $319,9954 bd3 ba1.9k sqft165 Syracuse Ln, Covington, GA 30016ActiveMLS ID #10823871, Jasmine Walker, Relive Realty. GAMLS
- $350,0003 bd2 ba1.6k sqft1912 E Farris Ave, East Pt, GA 30344ActiveMLS ID #10825524, Tracy Holden, Keller Williams Realty. GAMLS
- $324,9004 bd3 ba2.3k sqft117 Rendition Dr, McDonough, GA 30253ActiveMLS ID #10766279, Melanie L Fields, 20 West Realty. GAMLS
