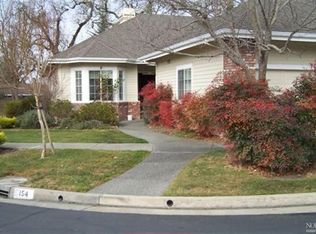
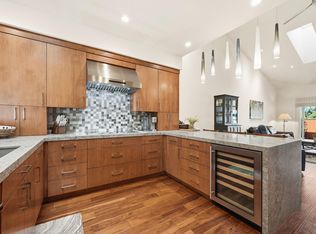
Welcome to 154 White Oak Drive, a beautifully updated and move-in-ready Bennett Mtn model by Gallagher, ideally located in Oakmont, Santa Rosa's premier 55+ community. Offering 1,540 square feet, this spacious 2-bedroom, 2-bath home features a wonderfully versatile floor plan with two distinct living areas. The main living room features beautiful hardwood floors, a vaulted ceiling, fireplace, French doors opening to the outdoors, and plenty of space for a dedicated dining area. A second generous living space with extensive built-in cabinetry and bookshelves is ideal as a media room, den, home office or casual retreat. The updated kitchen features granite countertops and backsplash, stainless steel appliances, abundant cabinetry and generous workspace. Crown molding, plantation shutters, extensive windows and thoughtful architectural details add character throughout. The washer and dryer stay. The setting is equally appealing. Mature landscaping surrounds the home, with peaceful Oakmont Creek and a walking trail just outside the backyard, making it easy to step outside for a morning walk or simply enjoy the natural surroundings. Golf is within walking distance, putting Oakmont's exceptional golf lifestyle practically at your doorstep, while the community offers an impressive array of amenities, activities and services designed for active, connected living. A large attached two-car garage provides excellent parking and storage. This single-family duet shares one common wall, yet offers the space, privacy and feel of a traditional single-family home. Nicely updated and ready to go, 154 White Oak Drive offers a wonderful combination of space, flexibility and location.
Active
Price cut: $40K (9/17)
$649,000
154 White Oak Drive, Santa Rosa, CA 95409
2beds
1,540sqft
Single Family Residence
Built in 1993
3,101 Square Feet Lot
$-- Zestimate®
$421/sqft
$432/mo HOA
What's special
Thoughtful architectural detailsVaulted ceilingCrown moldingStainless steel appliancesWasher and dryer stayExtensive windowsPlantation shutters
- 49 days
- 823
- 30
Likely to sell faster than
Zillow last checked:
Listing updated:
Listed by:
Lisa Sheppard DRE #01154225 707-483-9990,
Sotheby's International Realty 707-935-2288
Source: BAREIS,MLS#: 326068062 Originating MLS: Sonoma
Originating MLS: SonomaFacts & features
Interior
Bedrooms & bathrooms
- Bedrooms: 2
- Bathrooms: 2
- Full bathrooms: 2
Rooms
- Room types: Den, Family Room, Great Room, Kitchen, Living Room, Master Bathroom, Master Bedroom, Media Room, Office
Primary bedroom
- Features: Ground Floor
- Level: Main
Bedroom
- Level: Main
Primary bathroom
- Features: Shower Stall(s), Tub
Bathroom
- Level: Main
Dining room
- Features: Dining/Family Combo
Family room
- Level: Main
Kitchen
- Features: Kitchen/Family Combo, Stone Counters
- Level: Main
Living room
- Level: Main
Heating
- Central
Cooling
- Central Air
Appliances
- Included: Built-In Gas Range, Built-In Refrigerator, Disposal, Self Cleaning Oven, Dryer, Washer
- Laundry: In Garage
Features
- Flooring: Carpet, Wood
- Basement: None
- Number of fireplaces: 1
- Fireplace features: Gas Starter
Interior area
- Total structure area: 1,540
- Total interior livable area: 1,540 sqft
Video & virtual tour
Property
Parking
- Total spaces: 4
- Parking features: Attached, Garage Door Opener, Paved, Shared Driveway
- Attached garage spaces: 2
- Has uncovered spaces: Yes
Features
- Levels: One
- Stories: 1
Lot
- Size: 3,101 Square Feet
- Features: Low Maintenance
Details
- Parcel number: 016120078000
- Special conditions: Trust
Construction
Type & style
- Home type: SingleFamily
- Architectural style: Traditional
- Property subtype: Single Family Residence
- Attached to another structure: Yes
Materials
- Roof: Composition
Condition
- Year built: 1993
Utilities & green energy
- Sewer: Public Sewer
- Water: Public
- Utilities for property: Cable Available, Electricity Connected, Internet Available, Public, Sewer Connected
Community & HOA
Community
- Senior community: Yes
HOA
- Has HOA: Yes
- Amenities included: Clubhouse
- Services included: Common Areas, Insurance on Structure, Maintenance Structure, Maintenance Grounds, Management, Road
- HOA fee: $432 monthly
- HOA name: Fairfield HOA + OVA fee-see comments
- HOA phone: 707-539-5810
Location
- Region: Santa Rosa
Financial & listing details
- Price per square foot: $421/sqft
- Tax assessed value: $574,118
- Date on market: 8/9/2026
- Electric utility on property: Yes
Estimated market value
Not available
Estimated sales range
Not available
Not available
Price history
| Date | Event | Price |
|---|---|---|
| 9/17/2026 | Price change | $649,000-5.8%$421/sqft |
Source:  BAREIS #326068062 Report a problem BAREIS #326068062 Report a problem | ||
| 8/9/2026 | Listed for sale | $689,000+29.5%$447/sqft |
Source: BAREIS #326068062 Report a problem | ||
| 3/10/2006 | Sold | $532,000+94.5%$345/sqft |
Source: Public Record Report a problem | ||
| 4/2/1998 | Sold | $273,500+11.6%$178/sqft |
Source: Public Record Report a problem | ||
| 8/3/1993 | Sold | $245,000$159/sqft |
Source: Public Record Report a problem | ||
Public tax history
| Year | Property taxes | Tax assessment |
|---|---|---|
| 2026 | -- | $574,118 +2% |
| 2025 | $6,652 +1.6% | $562,862 +2% |
| 2024 | $6,547 +3.8% | $551,827 +2% |
| 2023 | $6,304 +4.3% | $541,008 +2% |
| 2022 | $6,047 +2% | $530,400 +2% |
| 2021 | $5,928 -9.5% | $520,000 -10.2% |
| 2020 | $6,550 -1% | $579,000 |
| 2019 | $6,618 -1.4% | $579,000 |
| 2018 | $6,709 +2.5% | $579,000 +2.7% |
| 2017 | $6,544 +7% | $564,000 +8% |
| 2016 | $6,117 +9.9% | $522,000 +8.3% |
| 2015 | $5,564 +14.8% | $482,000 +12.9% |
| 2014 | $4,847 -98.7% | $427,000 +28.6% |
| 2013 | $369,094 | $332,000 |
| 2012 | -- | $332,000 -3.8% |
| 2011 | -- | $345,000 -1.7% |
| 2010 | -- | $351,000 +6.4% |
| 2009 | -- | $330,000 -40.6% |
| 2008 | -- | $555,900 |
| 2007 | -- | $555,900 +74% |
| 2006 | -- | $319,565 |
Find assessor info on the county website
Monthly payment
Est. payment
Payment breakdown
Explore the cost of this home by adjusting the details. Changes won't be saved.Climate risks
Neighborhood: Oakmont
Similar homes
- $715,0002 bd2 ba1.4k sqft2 Oakhurst Place, Santa Rosa, CA 95409For Sale
 MLS ID #326067611, Johnny J Drake, Compass. BAREIS
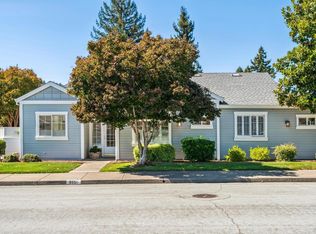
 - $745,0003 bd2 ba1.7k sqft6551 Pine Valley Drive, Santa Rosa, CA 95409For Sale
 MLS ID #326082234, Theresa Pardini, Compass. BAREIS
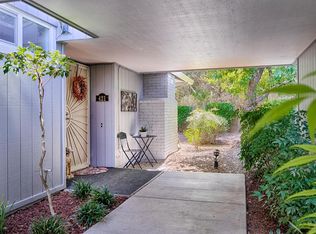
 - $579,0002 bd2 ba1.2k sqft421 Meadowgreen Drive, Santa Rosa, CA 95409For Sale
 MLS ID #326078396, Linda R Clark, McBride Realty. BAREIS
 - $699,0003 bd2 ba1.6k sqft6497 Meadowridge Drive, Santa Rosa, CA 95409For Sale
 MLS ID #326061530, Marie A McBride, McBride Realty. BAREIS
