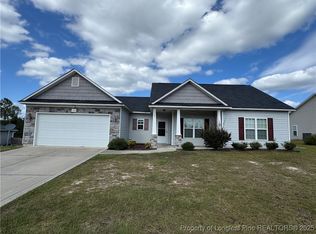
Don't miss this incredible opportunity to own a beautiful home in Eagles Ridge! Nestled in a cul-de-sac, this home offers a generous backyard with privacy fence. Inside, you'll find a spacious master suite featuring a private bathroom with a double vanity, his-and-her closets, a garden tub, and a separate walk-in shower. The bright and airy laundry room, complete with a washer and dryer, includes a front-facing window that brings in natural light. At the heart of the home, the cozy living room with an electric fireplace creates the perfect space to unwind. The fully equipped kitchen is ready for your home cooked meals, with a pantry for extra storage and a sunny eat-in area overlooking the backyard. On the opposite side of the home, you'll find two additional bedrooms and a full bathroom featuring an upgraded window that enhances the space with natural light. This home offers a fantastic layout, great curb appeal, and the ideal blend of comfort and convenience!
Sold for $259,000
$259,000
154 Whitetail Ct, Raeford, NC 28376
3beds
1,458sqft
Single Family Residence
Built in 2017
0.48 Acres Lot
$271,500 Zestimate®
$178/sqft
$1,802 Estimated rent
Home value
$271,500
$244,000 - $301,000
$1,802/mo
Zestimate® history
Owner options
List your home for rent
$1,802/mo
Rent Zestimate®
Find your next renter with Zillow Rental Manager. Plus, with online applications, you can quickly screen prospective tenants – for free.
$1,802/mo
Rent Zestimate®
Refinance and save
$1,540/mo
Est. payment
Refinancing to a lower rate could help reduce your monthly payments and save thousands over the life of the loan.
$1,540/mo
Est. payment
Explore your selling options
Work with a Zillow partner agent
Leverage their expertise and Zillow's premium Showcase listings to get your home seen by more buyers.
Get startedList with your own agent
Get your home in front of millions of buyers by listing it on Zillow.
Learn how to do itSell it yourself
Take full control of how buyers see your home on Zillow by listing For Sale by Owner (FSBO).
List your homeWhat's special
Separate walk-in showerSpacious master suiteSunny eat-in areaPantry for extra storageFront-facing windowHis-and-her closetsTwo additional bedrooms
Zillow last checked:
Listing updated:
Listed by:
ALEXANDRA HARRIS,
TEAM HARRIS INC.
Bought with:
MELISSA ZAMORA MEDINA, 308441
ERA STROTHER REAL ESTATE
Source: LPRMLS,MLS#: 738849 Originating MLS: Longleaf Pine Realtors
Originating MLS: Longleaf Pine RealtorsFacts & features
Interior
Bedrooms & bathrooms
- Bedrooms: 3
- Bathrooms: 2
- Full bathrooms: 2
Heating
- Heat Pump
Cooling
- Central Air, Electric
Appliances
- Included: Dishwasher, Free-Standing Electric Range, Disposal, Microwave, Refrigerator, Water Heater, Washer
- Laundry: Washer Hookup, Dryer Hookup, In Unit
Features
- Bathtub, Tray Ceiling(s), Ceiling Fan(s), Cathedral Ceiling(s), Double Vanity, Eat-in Kitchen, Garden Tub/Roman Tub, Laminate Counters, Pantry, Smooth Ceilings, Separate Shower, Vaulted Ceiling(s), Water Closet(s)
- Flooring: Luxury Vinyl Plank, Tile
- Number of fireplaces: 1
- Fireplace features: Living Room
Interior area
- Total interior livable area: 1,458 sqft
Property
Parking
- Total spaces: 2
- Parking features: Attached, Garage
- Attached garage spaces: 2
Features
- Patio & porch: Covered, Patio, Porch
- Exterior features: Fence, Rain Gutters
- Fencing: Back Yard,Privacy
Lot
- Size: 0.48 Acres
- Features: 1/4 to 1/2 Acre Lot, Backs To Trees, Cul-De-Sac
Details
- Parcel number: 694251101089
- Special conditions: Standard
Construction
Type & style
- Home type: SingleFamily
- Architectural style: Ranch
- Property subtype: Single Family Residence
Materials
- Vinyl Siding
- Foundation: Slab
Condition
- New construction: No
- Year built: 2017
Utilities & green energy
- Sewer: Septic Tank
- Water: Public
Community & neighborhood
Community
- Community features: Sidewalks
Location
- Region: Raeford
- Subdivision: Eagles Ridge (Hc)
Other
Other facts
- Listing terms: Cash,Conventional,FHA,New Loan,VA Loan
- Ownership: More than a year
- Road surface type: Paved
Price history
| Date | Event | Price |
|---|---|---|
| 4/23/2025 | Sold | $259,000-0.4%$178/sqft |
Source:  LPRMLS #738849 Report a problem LPRMLS #738849 Report a problem | ||
| 3/4/2025 | Pending sale | $260,000$178/sqft |
Source: LPRMLS #738849 Report a problem | ||
| 2/27/2025 | Listed for sale | $260,000+69.9%$178/sqft |
Source: LPRMLS #738849 Report a problem | ||
| 12/8/2017 | Sold | $153,000$105/sqft |
Source: LPRMLS #527866 Report a problem | ||
Public tax history
| Year | Property taxes | Tax assessment |
|---|---|---|
| 2025 | $1,555 | $171,650 |
| 2024 | $1,555 | $171,650 |
| 2023 | $1,555 | $171,650 |
| 2022 | $1,555 +13.3% | $171,650 +17.5% |
| 2021 | $1,372 +0.1% | $146,080 |
| 2020 | $1,370 | $146,080 |
| 2019 | $1,370 +647.4% | $146,080 |
| 2018 | $183 | $146,080 +564% |
| 2017 | $183 | $22,000 |
| 2016 | $183 | $22,000 |
Find assessor info on the county website
Neighborhood: 28376
Nearby schools
GreatSchools rating
- 3/10West Hoke ElementaryGrades: PK-5Distance: 4.7 mi
- 6/10West Hoke MiddleGrades: 6-8Distance: 1.4 mi
- 4/10Hoke County HighGrades: 9-12Distance: 2.4 mi
Schools provided by the listing agent
- Middle: West Hoke Middle School
- High: Hoke County High School
Source: LPRMLS. This data may not be complete. We recommend contacting the local school district to confirm school assignments for this home.
Get a cash offer in 3 minutes
Find out how much your home could sell for in as little as 3 minutes with a no-obligation cash offer.
Estimated market value
$271,500
Get a cash offer in 3 minutes
Find out how much your home could sell for in as little as 3 minutes with a no-obligation cash offer.
Estimated market value
$271,500
- North Carolina
- Hoke County
- Raeford
- 28376
- 154 Whitetail Ct
Nearby cities
Nearby zip codes
Other Raeford Topics
