Skip main navigation
Off market
  • Tax assessed value
    $37,008

    154 Willow Ave, Laurium, MI 49913

    4beds
    2baths
    1,768sqft
    SingleFamily
    Built in 1930
    5,662 Square Feet Lot
    $-- Zestimate®
    $21/sqft
    $1,777 Estimated rent

    Home value

    Not available

    Estimated sales range

    Not available

    $1,777/mo

    Zestimate® history
    Loading
    Loading...

    Owner options

    List your home for rent

    $1,777/mo

    Rent Zestimate®

    Find your next renter with Zillow Rental Manager. Plus, with online applications, you can quickly screen prospective tenants – for free.

    Learn more

    $1,777/mo

    Rent Zestimate®

    Refinance and save

    $196/mo

    Est. payment

    Refinancing to a lower rate could help reduce your monthly payments and save thousands over the life of the loan.

    See today's rates

    $196/mo

    Est. payment

    Explore your selling options

    Work with a Zillow partner agent

    Leverage their expertise and Zillow's premium Showcase listings to get your home seen by more buyers.

    Get started

    List with your own agent

    Get your home in front of millions of buyers by listing it on Zillow.

    Learn how to do it

    Sell it yourself

    Take full control of how buyers see your home on Zillow by listing For Sale by Owner (FSBO).

    List your home

    What's special

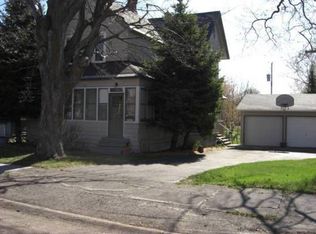
    Curb appeal will catch your eye and the price is easy on your pocket book. Spacious 4 bedroom, 2 bath, house in Laurium is looking for you to make a few improvements. Start out with the covered front porch to enjoy lazy days relaxing. Then step into the living room which has a new window and on to the great first floor family room/dining room with bay windows and nice natural lighting. The kitchen is neat and clean with a new window and a pantry space. There is a main floor bedroom with a half bath. On to the upstairs and with a repeat of the family room and large bay windows. 3 more bedrooms can be found up here, one has a newer window. The full bath has the attic access which you can be used for storage. And let's not forget about the 1 car attached garage. The basement is dry, what a plus, and the foundation has had work done by Locatelli Construction to repair some exterior issues. The yard is long and has a small wood deck to sit and enjoy this backyard. The backside of the house has vinyl siding and the other 3 sides are wood. A large storage shed is located at the back of the lot near the alley. This house is being sold AS-IS and these items will need to be addressed by the buyer: house and shed roof with leaks in the porch off the kitchen, fuses, some active knob and tube, peeling paint, and the attached garage structure. Cash only.

    This property is off market, which means it's not currently listed for sale or rent on Zillow. This may be different from what's available on other websites or public sources.

    Facts & features

    Interior

    Bedrooms & bathrooms
    • Bedrooms: 4
    • Bathrooms: 2
    Heating
    • Forced air, Gas
    Appliances
    • Included: Dryer, Microwave, Washer
    Features
    • Basement: Full
    Interior area
    • Total interior livable area: 1,768 sqft

    Property

    Parking
    • Total spaces: 1
    Features
    • Exterior features: Vinyl, Wood
    Lot
    • Size: 5,662 sqft
    Details
    • Parcel number: 04413301400

    Construction

    Type & style
    • Home type: SingleFamily
    Condition
    • Year built: 1930

    Utilities & green energy

    • Electric: Yes
    • Sewer: Township

    Community & neighborhood

    Location
    • Region: Laurium

    Other

    Other facts
    • CABLE: Available
    • CONSTRUCTION: Conventional Frame
    • ELECTRIC: Yes
    • FIRST FLOOR BATHROOM: Yes
    • FIRST FLOOR BEDROOM: Yes
    • POSSESSION: At Closing
    • RENTAL OPTIONS: No Rental Available
    • SHORELINE: Not Applicable
    • SEWER: Township
    • WATER: Township
    • BASEMENT: Full
    • EXTERIOR: Wood, Vinyl
    • NATURAL GAS: Yes
    • OUTBUILDINGS: Shed
    • STYLE: 2 Story
    • HEAT: Natural Gas Forced Air
    • TELEPHONE: Available
    • FOUNDATION: Stone
    • PROPERTY TYPE: Traditional Single Family
    • ROAD ACCESS: Year Round
    • AMENITIES: Deck, Paved Driveway, Walk-in Closets, Window Blinds, Ceiling Fans, Original Woodwork, Porch - Open
    • ROAD TYPE: Public
    • NEGOTIABLE ITEMS: Window Treatment, Dryer, Washer, Microwave, Oven/Range
    • Dining Room Size: 15x15

    Price history

    DateEventPrice
    12/31/2019Sold$12,000-39.7%$7/sqft
    Source: RE/MAX of Michigan Solds #1117653_49913 Report a problem
    12/20/2019Pending sale$19,900$11/sqft
    Source: RE/MAX DOUGLASS R.E.-H #1117653 Report a problem
    10/9/2019Price change$19,900-11.6%$11/sqft
    Source: RE/MAX DOUGLASS R.E.-H #1117653 Report a problem
    9/13/2019Listed for sale$22,500$13/sqft
    Source: RE/MAX DOUGLASS R.E.-H #1117653 Report a problem

    Public tax history

    YearProperty taxesTax assessment
    2025$353 +3.9%$18,504 +5.9%
    2024$340 $17,470 +28%
    2023-- $13,652 +10.6%
    2022-- $12,348 +6.6%
    2021-- $11,587 -4%
    2020-- $12,064 -56%
    2019-- $27,410 +13.5%
    2018-- $24,159
    2017-- $24,159
    2016-- $24,159
    2015-- $24,159
    2014-- $24,159
    2013-- $24,159
    2012-- $24,159
    2011-- $24,159
    2010-- $24,159

    Find assessor info on the county website

    Neighborhood: 49913

    Nearby schools

    GreatSchools rating
    Schools provided by the listing agent
    • District: Calumet Public

    Source: The MLS. This data may not be complete. We recommend contacting the local school district to confirm school assignments for this home.