Skip main navigation
Closed
  • $369,900

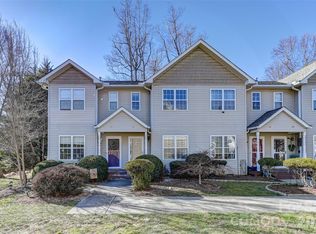
    154 Wiltshire Cir, Fletcher, NC 28732

    2beds
    1,385sqft
    Condominium
    Built in 2003
    -- sqft lot
    $-- Zestimate®
    $267/sqft
    $1,984 Estimated rent

    Home value

    Not available

    Estimated sales range

    Not available

    $1,984/mo

    Zestimate® history
    Loading
    Loading...

    Owner options

    List your home for rent

    $1,984/mo

    Rent Zestimate®

    Find your next renter with Zillow Rental Manager. Plus, with online applications, you can quickly screen prospective tenants – for free.

    Learn more

    $1,984/mo

    Rent Zestimate®

    Refinance and save

    $2,308/mo

    Est. payment

    Refinancing to a lower rate could help reduce your monthly payments and save thousands over the life of the loan.

    See today's rates

    $2,308/mo

    Est. payment

    Explore your selling options

    Work with a Zillow partner agent

    Leverage their expertise and Zillow's premium Showcase listings to get your home seen by more buyers.

    Get started

    List with your own agent

    Get your home in front of millions of buyers by listing it on Zillow.

    Learn how to do it

    Sell it yourself

    Take full control of how buyers see your home on Zillow by listing For Sale by Owner (FSBO).

    List your home

    What's special


    Easy one level living in this recently remodeled 2 bedroom (plus bonus room) end unit condo with beautiful oversized, elevated back deck! Fantastic location close to airport, shopping, restaurants and more! The bonus room/office/den could easily be used as a 3rd bedroom. The kitchen has gleaming granite counters and a high-end Samsung natural gas convection oven w/ 5 stove top burners. Spacious light and bright family room with vaulted ceiling, surround sound wiring, recessed lighting and designer ceiling fan. Primary bath has updated modern fixtures and all tile shower. Tile floors in bathrooms, LVP in main living areas and carpet in the bedrooms. Ample storage w/ lots of additional closets throughout the home. Oversized 2 car garage w/ pull down attic stairs for extra storage and convenient side exterior door. The condo association handles all exterior maintenance and lawn-service, even pest control. Hendersonville water and sewer. No damage from Helene. Make your appointment today!

    Zillow last checked:

    Listing updated:

    Listed by:

    Phil Jones Realtor.PhilJones@gmail.com,

    Your Choice Realty of NC

    Bought with:

    Randall Blankenship

    Corcoran HM Properties

    Source: Canopy MLS as distributed by MLS GRID,MLS#: 4201486MLS Logo

    Facts & features

    Interior

    Bedrooms & bathrooms
    • Bedrooms: 2
    • Bathrooms: 2
    • Full bathrooms: 2
    • Main level bedrooms: 2
    Primary bedroom
    • Features: Ceiling Fan(s)
    • Level: Main
    • Area: 181.4 Square Feet
    • Dimensions: 14' 5" X 12' 7"
    Bedroom s
    • Features: Ceiling Fan(s)
    • Level: Main
    • Area: 116.21 Square Feet
    • Dimensions: 11' 3" X 10' 4"
    Bathroom full
    • Level: Main
    • Area: 37.05 Square Feet
    • Dimensions: 7' 8" X 4' 10"
    Bathroom full
    • Level: Main
    • Area: 111.69 Square Feet
    • Dimensions: 11' 1" X 10' 1"
    Bonus room
    • Features: Ceiling Fan(s)
    • Level: Main
    • Area: 108.03 Square Feet
    • Dimensions: 11' 1" X 9' 9"
    Breakfast
    • Features: Breakfast Bar
    • Level: Main
    • Area: 104.3 Square Feet
    • Dimensions: 11' 11" X 8' 9"
    Family room
    • Features: Cathedral Ceiling(s), Ceiling Fan(s)
    • Level: Main
    • Area: 338.38 Square Feet
    • Dimensions: 14' 0" X 24' 2"
    Kitchen
    • Features: Breakfast Bar, Open Floorplan
    • Level: Main
    • Area: 111.21 Square Feet
    • Dimensions: 11' 11" X 9' 4"
    Laundry
    • Level: Main
    • Area: 29.77 Square Feet
    • Dimensions: 5' 3" X 5' 8"
    Heating
    • Central, Electric, Natural Gas
    Cooling
    • Attic Fan, Ceiling Fan(s), Central Air, Electric
    Appliances
    • Included: Convection Oven, Dishwasher, Disposal, Double Oven, ENERGY STAR Qualified Dishwasher, ENERGY STAR Qualified Refrigerator, Exhaust Fan, Gas Range, Gas Water Heater, Ice Maker, Microwave, Plumbed For Ice Maker, Refrigerator with Ice Maker, Self Cleaning Oven
    • Laundry: Electric Dryer Hookup, In Unit, Inside, Laundry Room, Main Level, Washer Hookup
    Features
    • Attic Other, Breakfast Bar, Soaking Tub, Pantry, Storage, Walk-In Closet(s), Other - See Remarks
    • Flooring: Carpet, Tile, Vinyl
    • Doors: Insulated Door(s), Screen Door(s)
    • Windows: Skylight(s)
    • Has basement: No
    • Attic: Other,Pull Down Stairs
    Interior area
    • Total structure area: 1,385
    • Total interior livable area: 1,385 sqft
    • Finished area above ground: 1,385
    • Finished area below ground: 0

    Property

    Parking
    • Total spaces: 2
    • Parking features: Driveway, Attached Garage, Garage Door Opener, On Street, Garage on Main Level
    • Attached garage spaces: 2
    • Has uncovered spaces: Yes
    • Details: Oversized 2 Car Garage with Opener.
    Features
    • Levels: One
    • Stories: 1
    • Entry location: Main
    • Patio & porch: Deck, Enclosed, Rear Porch
    Lot
    • Features: End Unit
    Details
    • Parcel number: 9972232
    • Zoning: C-2
    • Special conditions: Standard
    • Other equipment: Surround Sound

    Construction

    Type & style
    • Home type: Condo
    • Property subtype: Condominium
    Materials
    • Vinyl
    • Foundation: Crawl Space
    • Roof: Shingle
    Condition
    • New construction: No
    • Year built: 2003

    Utilities & green energy

    • Sewer: Public Sewer
    • Water: City, Public
    • Utilities for property: Cable Available, Cable Connected, Electricity Connected, Underground Power Lines, Underground Utilities, Wired Internet Available

    Community & HOA

    Community
    • Features: Sidewalks, Street Lights, Other
    • Security: Smoke Detector(s)
    • Subdivision: Stafford Crossing
    HOA
    • Has HOA: Yes
    • HOA fee: $150 monthly
    • HOA name: Stafford Crossing
    • HOA phone: 828-684-3400
    Location
    • Region: Fletcher
    • Elevation: 2000 Feet

    Financial & listing details

    • Price per square foot: $267/sqft
    • Tax assessed value: $366,800
    • Date on market: 11/20/2024
    • Cumulative days on market: 10 days
    • Listing terms: Cash,Conventional,FHA,VA Loan
    • Electric utility on property: Yes
    • Road surface type: Concrete, Paved

    Price history

    DateEventPrice
    12/16/2024Sold$369,900$267/sqft
    Source: Canopy MLS as distributed by MLS GRID #4201486 Report a problem
    11/30/2024Price change$369,900-2.6%$267/sqft
    Source: Canopy MLS as distributed by MLS GRID #4201486 Report a problem
    11/20/2024Listed for sale$379,900+9.3%$274/sqft
    Source: Canopy MLS as distributed by MLS GRID #4201486 Report a problem
    8/24/2022Sold$347,700-0.7%$251/sqft
    Source: Canopy MLS as distributed by MLS GRID #3879258 Report a problem
    7/31/2022Contingent$350,000$253/sqft
    Source: Canopy MLS as distributed by MLS GRID #3879258 Report a problem
    7/27/2022Price change$350,000-10%$253/sqft
    Source: Canopy MLS as distributed by MLS GRID #3879258 Report a problem
    7/19/2022Listed for sale$389,000-2.5%$281/sqft
    Source: Canopy MLS as distributed by MLS GRID #3879258 Report a problem
    7/16/2022Contingent$399,000$288/sqft
    Source: Canopy MLS as distributed by MLS GRID #3879258 Report a problem
    7/2/2022Listed for sale$399,000+100.6%$288/sqft
    Source: Canopy MLS as distributed by MLS GRID #3879258 Report a problem
    5/4/2008Listing removed$198,900$144/sqft
    Source: NCI #398916 Report a problem
    2/2/2008Listed for sale$198,900+32.6%$144/sqft
    Source: Homes & Land Report a problem
    7/28/2004Sold$150,000$108/sqft
    Source: Agent Provided Report a problem

    Public tax history

    YearProperty taxesTax assessment
    2018-- $135,500
    2017$766 $135,500
    2016-- $135,500
    2015-- $135,500 -99.2%
    2014-- $17,406,550 +11741.2%
    2013-- $147,000
    2012-- $147,000
    2011-- $147,000 -8.7%
    2010-- $161,000
    2009-- $161,000
    2008-- $161,000
    2007-- $161,000 +19.1%
    2006-- $135,200
    Find assessor info on the county website

    Neighborhood: 28732

    Nearby schools

    GreatSchools rating
    Schools provided by the listing agent
    • Elementary: Fletcher

    Source: Canopy MLS as distributed by MLS GRID. This data may not be complete. We recommend contacting the local school district to confirm school assignments for this home.

    Get pre-qualified for a loan
    At Zillow Home Loans, we can pre-qualify you in as little as 5 minutes with no impact to your credit score.

    An equal housing lender. NMLS #10287.