Skip main navigation
Sold for $1,425,000
  • $1,425,000

    154 Winsome Cir, Bethesda, MD 20814

    3beds
    2,604sqft
    Townhouse
    Built in 2019
    1,427 Square Feet Lot
    $-- Zestimate®
    $547/sqft
    $5,821 Estimated rent

    Home value

    Not available

    Estimated sales range

    Not available

    $5,821/mo

    Zestimate® history
    Loading
    Loading...

    Owner options

    List your home for rent

    $5,821/mo

    Rent Zestimate®

    Find your next renter with Zillow Rental Manager. Plus, with online applications, you can quickly screen prospective tenants – for free.

    Learn more

    $5,821/mo

    Rent Zestimate®

    Refinance and save

    $8,841/mo

    Est. payment

    Refinancing to a lower rate could help reduce your monthly payments and save thousands over the life of the loan.

    See today's rates

    $8,841/mo

    Est. payment

    Explore your selling options

    Work with a Zillow partner agent

    Leverage their expertise and Zillow's premium Showcase listings to get your home seen by more buyers.

    Get started

    List with your own agent

    Get your home in front of millions of buyers by listing it on Zillow.

    Learn how to do it

    Sell it yourself

    Take full control of how buyers see your home on Zillow by listing For Sale by Owner (FSBO).

    List your home

    What's special

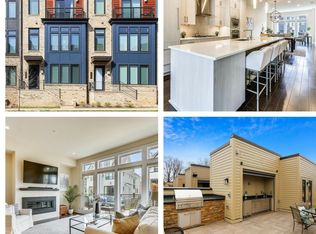
    Modern Elegance Meets Thoughtful Upgrades at 154 Winsome Circle Step into sophistication at this Grosvenor Heights elevator townhome, where over $130K in curated upgrades elevate every corner of this contemporary residence. Designed with both comfort and functionality in mind, this home showcases standout features you won’t find in any standard Everett model. The heart of the home is a sleek, open-concept kitchen outfitted with top-tier Thermador, Bosch, and Sub-Zero appliances, a stylish quartz island, extended stacked cabinetry to the ceiling, and a herringbone glass tile backsplash—all grounded by stunning Oceanside Gray hardwoods that continue through the main living areas and upper levels. A great room gas fireplace adds warmth and ambiance, while enhanced LED recessed lighting throughout provides a clean, modern glow in every space. Oak stairs and upgraded steel interior stair rails offer an architectural edge, complemented by hardwoods that run throughout all levels of the home. The luxurious owner’s bath includes a frameless glass shower, niche shelving, and upgraded quartz counters, plus richly tiled walls and floors for a spa-like experience. The multi-gen suite, powder room, and laundry space were also thoughtfully finished with coordinated tile and fixtures. Enjoy effortless entertaining on the roof terrace, complete with porcelain pavers, a built-in kitchen with granite surround, and wired for a retractable awning, and views from one of the best spots in the community. The rear deck includes a gas line with quick-connect for flexible outdoor living. Tucked in a premier Bethesda location with easy access to downtown and top-rated schools, this townhome is the perfect blend of style, substance, and smart upgrades.

    Zillow last checked:

    Listing updated:

    Listed by:

    Brittany Allison 301-461-0084,

    Compass,

    Co-Listing Agent: Peter Allison 301-996-7125,

    Compass

    Bought with:

    Wendy Banner, 0225162224

    Long & Foster Real Estate, Inc.

    Gail Gordon, 599409

    Long & Foster Real Estate, Inc.

    Source: Bright MLS,MLS#: MDMC2181774MLS Logo

    Facts & features

    Interior

    Bedrooms & bathrooms
    • Bedrooms: 3
    • Bathrooms: 4
    • Full bathrooms: 3
    • 1/2 bathrooms: 1
    • Main level bathrooms: 1
    Basement
    • Area: 1040
    Heating
    • Forced Air, Natural Gas
    Cooling
    • Central Air, Electric
    Appliances
    • Included: Dishwasher, Disposal, Stainless Steel Appliance(s), Refrigerator, Washer, Dryer, Oven/Range - Gas, Gas Water Heater
    • Laundry: Upper Level
    Features
    • Bathroom - Walk-In Shower, Elevator, Family Room Off Kitchen, Open Floorplan, Kitchen - Gourmet, Kitchen Island, Recessed Lighting, 9'+ Ceilings
    • Flooring: Hardwood, Wood
    • Basement: Garage Access,Finished
    • Number of fireplaces: 1
    • Fireplace features: Gas/Propane
    Interior area
    • Total structure area: 3,144
    • Total interior livable area: 2,604 sqft
    • Finished area above ground: 2,104
    • Finished area below ground: 500

    Property

    Parking
    • Total spaces: 2
    • Parking features: Garage Faces Rear, Garage Door Opener, Attached
    • Attached garage spaces: 2
    Accessibility
    • Accessibility features: Accessible Elevator Installed
    Features
    • Levels: Four
    • Stories: 4
    • Patio & porch: Roof Deck
    • Pool features: None
    Lot
    • Size: 1,427 Square Feet
    Details
    • Additional structures: Above Grade, Below Grade
    • Parcel number: 160703780582
    • Zoning: R90
    • Special conditions: Standard

    Construction

    Type & style
    • Home type: Townhouse
    • Architectural style: Contemporary
    • Property subtype: Townhouse
    Materials
    • Frame
    • Foundation: Permanent
    Condition
    • New construction: No
    • Year built: 2019
    Details
    • Builder name: EYA

    Utilities & green energy

    • Sewer: Public Sewer
    • Water: Public

    Community & HOA

    Community
    • Subdivision: Grosvenor Heights
    HOA
    • Has HOA: Yes
    • HOA fee: $210 monthly
    • HOA name: THEOHARIS MANAGEMENT
    Location
    • Region: Bethesda

    Financial & listing details

    • Price per square foot: $547/sqft
    • Tax assessed value: $1,313,833
    • Annual tax amount: $15,570
    • Date on market: 5/19/2025
    • Listing agreement: Exclusive Right To Sell
    • Ownership: Fee Simple

    Price history

    DateEventPrice
    8/4/2025Sold$1,425,000$547/sqft
    Source: Bright MLS #MDMC2181774 Report a problem
    5/22/2025Pending sale$1,425,000$547/sqft
    Source: Bright MLS #MDMC2181774 Report a problem

    Public tax history

    YearProperty taxesTax assessment
    2024$4,605 -0.1%$400,000
    2023$4,609 +4.4%$400,000
    2022$4,414 +0.1%$400,000
    2021$4,410 -0.1%$400,000
    2020$4,413 $400,000
    Find assessor info on the county website

    Neighborhood: 20814

    Nearby schools

    GreatSchools rating
    Schools provided by the listing agent
    • Elementary: Ashburton
    • Middle: North Bethesda
    • High: Walter Johnson
    • District: Montgomery County Public Schools

    Source: Bright MLS. This data may not be complete. We recommend contacting the local school district to confirm school assignments for this home.

    Get pre-qualified for a loan
    At Zillow Home Loans, we can pre-qualify you in as little as 5 minutes with no impact to your credit score.

    An equal housing lender. NMLS #10287.