Welcome to your dream home in the highly sought after Woodbridge subdivision! This beautiful maintenance free ranch home offers the ultimate in main level living. Enjoy the peace of mind that comes with numerous new upgrades, including interior paint, exterior trim, flooring, fixtures, stainless steel appliances, granite countertops, completely remodeled kitchen and bathrooms, recently finished lower level, a new water heater, and landscaping. The eat in kitchen has been remodeled and offers new flooring, sleek granite countertops, a stylish backsplash, built-in oven/microwave, flat top stove/hood, and custom stained cabinets. For more formal occasions, the adjacent dining room with its vaulted ceiling and stunning fixtures provides an elegant setting for entertaining family and friends. You will find the living room is both inviting and impressive with vaulted ceilings and a centerpiece floor to ceiling stone fireplace surrounded by built-in shelving on either side. Both bedrooms are generously sized. The primary bedroom has a huge walk-in closet and a stunning remodeled master bath featuring new sleek tile and flooring, a double vanity, and a luxurious walk-in shower. The guest bath has also been fully remodeled and designed to impress. The washer/dryer are conveniently located on the main level, adding to the ease of one level living. The newly finished lower level is an expansive space ideal for a rec room, game room, home gym, or office. With a full bath and walk-in shower, it could easily be converted into a second living quarter with the addition of a non-conforming bedroom. Additionally, there is a large storage room in the basement with an abundance of space for all your belongings. This home is a true gem, offering maintenance-free living with all the modern amenities you could desire. Don’t miss your chance to own this incredible home!
Sold
Price Unknown
154 Woodbridge Ln, Kansas City, MO 64145
2beds
2,629sqft
Single Family Residence
Built in 1979
3,096 Square Feet Lot
$360,900 Zestimate®
$--/sqft
$2,243 Estimated rent
Home value
$360,900
$343,000 - $379,000
$2,243/mo
Zestimate® history
Owner options
List your home for rent
$2,243/mo
Rent Zestimate®
Find your next renter with Zillow Rental Manager. Plus, with online applications, you can quickly screen prospective tenants – for free.
$2,243/mo
Rent Zestimate®
Refinance and save
$260/mo
Est. payment
Refinancing to a lower rate could help reduce your monthly payments and save thousands over the life of the loan.
$260/mo
Est. payment
Explore your selling options
Work with a Zillow partner agent
Leverage their expertise and Zillow's premium Showcase listings to get your home seen by more buyers.
Get startedList with your own agent
Get your home in front of millions of buyers by listing it on Zillow.
Learn how to do itSell it yourself
Take full control of how buyers see your home on Zillow by listing For Sale by Owner (FSBO).
List your homeWhat's special
Zillow last checked:
Listing updated:
Listed by:
Heather Schley 816-729-6533,
RE/MAX Revolution
Bought with:
Heather Schley, 2013008741
RE/MAX Revolution
Source: Heartland MLS as distributed by MLS GRID,MLS#: 2501934
Facts & features
Interior
Bedrooms & bathrooms
- Bedrooms: 2
- Bathrooms: 3
- Full bathrooms: 3
Primary bedroom
- Level: Main
Bedroom 2
- Level: Main
Primary bathroom
- Level: Main
Bathroom 2
- Level: Main
Bathroom 3
- Level: Lower
Dining room
- Level: Main
Kitchen
- Level: Main
Laundry
- Level: Main
Living room
- Level: Main
Recreation room
- Level: Lower
Heating
- Forced Air
Cooling
- Electric
Appliances
- Included: Cooktop, Dishwasher, Disposal, Exhaust Fan, Humidifier, Microwave, Built-In Oven, Stainless Steel Appliance(s)
- Laundry: Laundry Closet, Main Level
Features
- Ceiling Fan(s), Custom Cabinets, Stained Cabinets, Vaulted Ceiling(s), Walk-In Closet(s)
- Flooring: Carpet, Laminate
- Basement: Finished,Full,Interior Entry,Sump Pump
- Number of fireplaces: 1
- Fireplace features: Living Room, Wood Burning
Interior area
- Total structure area: 2,629
- Total interior livable area: 2,629 sqft
- Finished area above ground: 1,514
- Finished area below ground: 1,115
Property
Parking
- Total spaces: 2
- Parking features: Attached, Garage Door Opener, Garage Faces Front
- Attached garage spaces: 2
Features
- Patio & porch: Patio
Lot
- Size: 3,096 Square Feet
- Features: City Limits, City Lot
Details
- Parcel number: 65830062900000000
Construction
Type & style
- Home type: SingleFamily
- Architectural style: A-Frame,Traditional
- Property subtype: Single Family Residence
Materials
- Board & Batten Siding, Stucco & Frame
- Roof: Composition
Condition
- Year built: 1979
Utilities & green energy
- Sewer: Public Sewer
- Water: Public
Community & HOA
Community
- Subdivision: Woodbridge
HOA
- Has HOA: Yes
- Amenities included: Pool
- Services included: Maintenance Structure, Maintenance Grounds, Maintenance Free
- HOA fee: $260 monthly
- HOA name: Woodbridge
Location
- Region: Kansas City
Financial & listing details
- Tax assessed value: $237,800
- Annual tax amount: $3,275
- Date on market: 7/31/2024
- Ownership: Investor
Price history
| Date | Event | Price |
|---|---|---|
| 8/30/2024 | Sold | -- |
Source:  Heartland MLS as distributed by MLS GRID #2501934 Report a problem Heartland MLS as distributed by MLS GRID #2501934 Report a problem | ||
| 8/8/2024 | Pending sale | $350,000$133/sqft |
Source:  RE/MAX of Kansas-Missouri #2501934 Report a problem RE/MAX of Kansas-Missouri #2501934 Report a problem | ||
| 8/8/2024 | Contingent | $350,000$133/sqft |
Source: Heartland MLS as distributed by MLS GRID #2501934 Report a problem | ||
| 7/31/2024 | Listed for sale | $350,000$133/sqft |
Source: Heartland MLS as distributed by MLS GRID #2501934 Report a problem | ||
| 5/23/2024 | Sold | -- |
Source: Heartland MLS as distributed by MLS GRID #2481645 Report a problem | ||
Public tax history
| Year | Property taxes | Tax assessment |
|---|---|---|
| 2025 | $3,796 +13.8% | $45,182 +15% |
| 2024 | $3,335 +1.8% | $39,290 |
| 2023 | $3,275 -2.2% | $39,290 +5.5% |
| 2022 | $3,348 +0% | $37,240 |
| 2021 | $3,348 +20.9% | $37,240 +14.4% |
| 2020 | $2,768 +4.8% | $32,560 |
| 2019 | $2,641 | $32,560 +14.9% |
| 2018 | $2,641 +5.3% | $28,337 |
| 2017 | $2,508 +9% | $28,337 +6.3% |
| 2016 | $2,301 +0.1% | $26,647 +2% |
| 2014 | $2,299 -9.4% | $26,125 |
| 2013 | $2,536 +0.4% | $26,125 -8.2% |
| 2012 | $2,525 +0.1% | $28,473 |
| 2011 | $2,523 +1.9% | $28,473 |
| 2010 | $2,475 -2.9% | $28,473 |
| 2009 | $2,548 +2.1% | $28,473 -5% |
| 2008 | $2,495 +2.3% | $29,972 |
| 2007 | $2,439 +0% | $29,972 +3% |
| 2006 | $2,438 +10.5% | $29,099 |
| 2005 | $2,206 +4.2% | $29,099 +9% |
| 2004 | $2,117 +3.7% | $26,696 |
| 2003 | $2,041 +0.2% | $26,696 +8% |
| 2002 | $2,036 +18.9% | $24,719 |
| 2001 | $1,712 | $24,719 |
Find assessor info on the county website
Neighborhood: Woodbridge
Nearby homes
- $10-- bd-- ba-- sqft154 Woodbridge Ln, Kansas City, MO 64145Off Market
- $--3 bd3 ba3k sqft150 Woodbridge Ln, Kansas City, MO 64145Sold
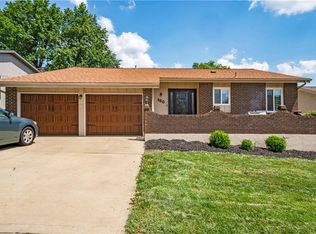
- $294,2002 bd2 ba1.5k sqft200 E 129th Ter, Kansas City, MO 64145Off Market
- $321,8002 bd2 ba1.5k sqft124 Woodbridge Ln, Kansas City, MO 64145Off Market
- $10-- bd-- ba-- sqft124 Woodbridge Ln, Kansas City, MO 64145Off Market
- $261,2002 bd2 ba1.5k sqft142 Woodbridge Ln, Kansas City, MO 64145Off Market
- $277,4002 bd2 ba1.2k sqft126 Woodbridge Ln, Kansas City, MO 64145Off Market
- $10-- bd-- ba-- sqft221 Woodbridge Ln, Kansas City, MO 64145Off Market
Nearby schools
GreatSchools rating
- 3/10Martin City Elementary SchoolGrades: K-8Distance: 0.5 mi
- 2/10Grandview Sr. High SchoolGrades: 9-12Distance: 4.2 mi
Get a cash offer in 3 minutes
Find out how much your home could sell for in as little as 3 minutes with a no-obligation cash offer.
Estimated market value
$360,900
Get a cash offer in 3 minutes
Find out how much your home could sell for in as little as 3 minutes with a no-obligation cash offer.
Estimated market value
$360,900
- Missouri
- Jackson County
- Kansas City
- 64145
- Woodbridge
- 154 Woodbridge Ln
Nearby cities
Nearby neighborhoods
Nearby zip codes
Other Kansas City Topics
