Skip main navigation
Off market
  • $369,100

    154 Wysor Dr, Aylett, VA 23009

    3beds
    2baths
    1,883sqft
    SingleFamily
    Built in 1984
    1.99 Acres Lot
    $369,100 Zestimate®
    $196/sqft
    $2,299 Estimated rent

    Home value

    $369,100

    $343,000 - $391,000

    $2,299/mo

    Zestimate® history
    Loading
    Loading...

    Owner options

    List your home for rent

    $2,299/mo

    Rent Zestimate®

    Find your next renter with Zillow Rental Manager. Plus, with online applications, you can quickly screen prospective tenants – for free.

    Learn more

    $2,299/mo

    Rent Zestimate®

    Refinance and save

    $2,178/mo

    Est. payment

    Refinancing to a lower rate could help reduce your monthly payments and save thousands over the life of the loan.

    See today's rates

    $2,178/mo

    Est. payment

    Explore your selling options

    Work with a Zillow partner agent

    Leverage their expertise and Zillow's premium Showcase listings to get your home seen by more buyers.

    Get started

    List with your own agent

    Get your home in front of millions of buyers by listing it on Zillow.

    Learn how to do it

    Sell it yourself

    Take full control of how buyers see your home on Zillow by listing For Sale by Owner (FSBO).

    List your home

    What's special

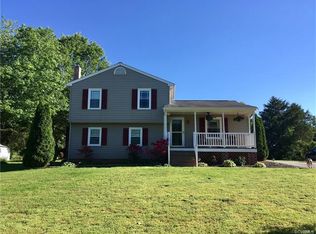
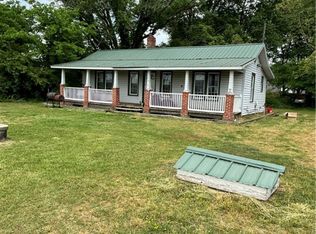
    Beautiful 3/4 cape situated on a private cul de sac lot on almost 2 acres. This house has 3 bed, 2 baths and small finished room currently being used as office/ craft room. master bedroom with 2 large walk in closets and jack and Jill master bath recently renovated with jetted tub, marble tile and double vanity. Upstairs has 2 large bedrooms and full bath. Large spacious kitchen with new flooring. Living room with beautiful stone fireplace and window cut out looking into kitchen. Beautiful full wrap around porch leading to the recently finished brick patio perfect for entertaining. The back yard has two storage sheds with fenced in garden mature apple and pear trees. The large detached two car garage has a partially finished upstairs currently being used as a movie room wired with surround sound, custom cut outs for furniture, and recessed lighting. This home also offers new energy efficient tilt windows, dual ac units replaced in 2016 fresh paint throughout, and new down stairs carpet. This house is a must see!! Acreage needs to be verified. New dimensional 30 year roof with transferable warranty. Seller willing to help with closing costs. Bring all reasonable offers.

    This property is off market, which means it's not currently listed for sale or rent on Zillow. This may be different from what's available on other websites or public sources.
    Facts & features

    Interior

    Bedrooms & bathrooms
    • Bedrooms: 3
    • Bathrooms: 2
    Heating
    • Other
    Cooling
    • Central
    Features
    • Has fireplace: Yes
    Interior area
    • Total interior livable area: 1,883 sqft

    Property

    Parking
    • Parking features: Garage - Attached
    Features
    • Exterior features: Other, Shingle
    Lot
    • Size: 1.99 Acres
    Details
    • Parcel number: 27B2A10

    Construction

    Type & style
    • Home type: SingleFamily
    Materials
    • masonry
    • Foundation: Masonry
    • Roof: Composition
    Condition
    • Year built: 1984

    Community & neighborhood

    Location
    • Region: Aylett

    Price history

    DateEventPrice
    2/11/2022Sold$155,200-31%$82/sqft
    Source: Public Record Report a problem
    6/16/2017Sold$225,000-3.2%$119/sqft
    Source: CVRMLS #1702184 Report a problem
    5/3/2017Pending sale$232,500$123/sqft
    Source: Dalton Realty #1702184 Report a problem
    4/22/2017Listed for sale$232,500+25.7%$123/sqft
    Source: Dalton Realty #1702184 Report a problem
    1/3/2012Sold$185,000+2.8%$98/sqft
    Source: Public Record Report a problem
    10/5/2011Listed for sale$179,950$96/sqft
    Source: RE/MAX Commonwealth #1126456 Report a problem

    Public tax history

    YearProperty taxesTax assessment
    2025$1,624 +7.2%$264,100 +1.1%
    2024$1,516 $261,300 -1.5%
    2023$1,516 +133.9%$265,300 +70.9%
    2022$648 -51.5%$155,200
    2021$1,335 $155,200
    2020$1,335 -2.3%$155,200
    2019$1,366 $155,200
    2018-- $155,200
    2017$1,428 $155,200
    2016$1,428 -2.1%$155,200
    2015$1,459 -10%$155,200
    2014$1,621 --
    2013-- --
    2012-- --
    2011-- --
    2010-- --

    Find assessor info on the county website

    Neighborhood: 23009

    Nearby schools

    GreatSchools rating
    Schools provided by the listing agent
    • Elementary: Acquinton
    • Middle: Hamilton
    • High: King William
    • District: KING WILLIAM CO PBLC SCHS

    Source: The MLS. This data may not be complete. We recommend contacting the local school district to confirm school assignments for this home.

    Get a cash offer in 3 minutes
    Find out how much your home could sell for in as little as 3 minutes with a no-obligation cash offer.
    Estimated market value
    $369,100
    Get a cash offer in 3 minutes
    Find out how much your home could sell for in as little as 3 minutes with a no-obligation cash offer.
    Estimated market value
    $369,100