Skip main navigation
Sold
  • $539,000

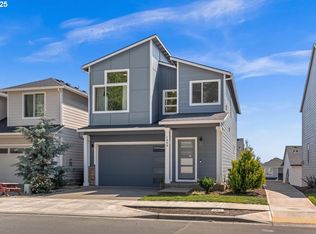
    1540 19th Ave, Forest Grove, OR 97116

    5beds
    2,522sqft
    Residential, Single Family Residence
    Built in 2020
    2,613.6 Square Feet Lot
    $539,000 Zestimate®
    $214/sqft
    $2,981 Estimated rent

    Home value

    $539,000

    $512,000 - $566,000

    $2,981/mo

    Zestimate® history
    Loading
    Loading...

    Owner options

    List your home for rent

    $2,981/mo

    Rent Zestimate®

    Find your next renter with Zillow Rental Manager. Plus, with online applications, you can quickly screen prospective tenants – for free.

    Learn more

    $2,981/mo

    Rent Zestimate®

    Refinance and save

    $3,324/mo

    Est. payment

    Refinancing to a lower rate could help reduce your monthly payments and save thousands over the life of the loan.

    See today's rates

    $3,324/mo

    Est. payment

    Explore your selling options

    Work with a Zillow partner agent

    Leverage their expertise and Zillow's premium Showcase listings to get your home seen by more buyers.

    Get started

    List with your own agent

    Get your home in front of millions of buyers by listing it on Zillow.

    Learn how to do it

    Sell it yourself

    Take full control of how buyers see your home on Zillow by listing For Sale by Owner (FSBO).

    List your home

    What's special

    Walk-in closetUpper-level laundryWalk-in showerDual sinksSpacious primary suiteOpen-concept main levelStainless steel appliances
    Exceptional opportunity in Forest Grove! This beautifully designed 2020 traditional home offers 2,522 sq ft of flexible living space with 4 bedrooms plus a versatile lower-level bonus room featuring a full bath and private patio access — ideal for a potential 5th bedroom, guest suite, home office, or multi-generational living.The open-concept main level showcases a gourmet kitchen with quartz countertops, stainless steel appliances, and a generous island with eating bar, flowing seamlessly into the dining and living areas anchored by a cozy gas fireplace. Step outside to the private patio — perfect for entertaining, summer BBQs, or relaxing evenings.Upstairs, the spacious primary suite includes a walk-in closet, dual sinks, and walk-in shower. Additional bedrooms and convenient upper-level laundry complete the thoughtful layout.Located in an established neighborhood near parks, local amenities, and schools including Tom McCall Upper Elementary, Neil Armstrong Middle, and Forest Grove High. Just moments away is a charming neighborhood park with playground equipment, slide, and picnic tables — perfect for little ones and weekend outings.Comfort, flexibility, and value all in one — don’t miss this opportunity to make it yours.

    Zillow last checked:

    Listing updated:

    Listed by:

    Sherry Hawkins 503-750-1104,

    eXp Realty, LLC

    Bought with:

    Lauralie Jackson, 201218435

    Berkshire Hathaway HomeServices NW Real Estate

    Source: RMLS (OR),MLS#: 356691928MLS Logo

    Facts & features

    Interior

    Bedrooms & bathrooms
    • Bedrooms: 5
    • Bathrooms: 4
    • Full bathrooms: 3
    • Partial bathrooms: 1
    • Main level bathrooms: 1
    Primary bedroom
    • Features: Ceiling Fan, Suite, Vinyl Floor, Walkin Closet, Wallto Wall Carpet
    • Level: Upper
    • Area: 221
    • Dimensions: 17 x 13
    Bedroom 2
    • Features: Closet, Wallto Wall Carpet
    • Level: Upper
    • Area: 143
    • Dimensions: 13 x 11
    Bedroom 3
    • Features: Closet, Wallto Wall Carpet
    • Level: Upper
    • Area: 120
    • Dimensions: 12 x 10
    Bedroom 4
    • Features: Closet, Wallto Wall Carpet
    • Level: Upper
    • Area: 110
    • Dimensions: 11 x 10
    Dining room
    • Features: Patio, Sliding Doors, Laminate Flooring
    • Level: Main
    • Area: 110
    • Dimensions: 11 x 10
    Kitchen
    • Features: Disposal, Gas Appliances, Island, Pantry, Free Standing Refrigerator, Laminate Flooring, Quartz
    • Level: Main
    • Area: 99
    • Width: 9
    Living room
    • Features: Fireplace, Great Room, Laminate Flooring
    • Level: Main
    • Area: 252
    • Dimensions: 18 x 14
    Heating
    • Forced Air 95 Plus, Fireplace(s)
    Cooling
    • Central Air
    Appliances
    • Included: Dishwasher, Disposal, Free-Standing Gas Range, Free-Standing Refrigerator, Gas Appliances, Microwave, Plumbed For Ice Maker, Stainless Steel Appliance(s), Gas Water Heater
    • Laundry: Laundry Room
    Features
    • Ceiling Fan(s), Quartz, Soaking Tub, Vaulted Ceiling(s), Bathroom, Double Closet, Closet, Kitchen Island, Pantry, Great Room, Suite, Walk-In Closet(s), Tile
    • Flooring: Laminate, Vinyl, Wall to Wall Carpet
    • Doors: Sliding Doors
    • Windows: Double Pane Windows, Vinyl Frames
    • Basement: Daylight,Finished
    • Fireplace features: Gas
    Interior area
    • Total structure area: 2,522
    • Total interior livable area: 2,522 sqft

    Property

    Parking
    • Total spaces: 2
    • Parking features: Driveway, On Street, Garage Door Opener, Attached
    • Attached garage spaces: 2
    • Has uncovered spaces: Yes
    Features
    • Stories: 3
    • Patio & porch: Covered Patio, Patio
    • Exterior features: Yard
    • Fencing: Fenced
    Lot
    • Size: 2,613 sqft
    • Features: Level, Sprinkler, SqFt 0K to 2999
    Details
    • Parcel number: R2214792

    Construction

    Type & style
    • Home type: SingleFamily
    • Architectural style: Custom Style,Traditional
    • Property subtype: Residential, Single Family Residence
    Materials
    • Cement Siding, Cultured Stone, Lap Siding
    • Foundation: Concrete Perimeter
    • Roof: Composition
    Condition
    • Resale
    • New construction: No
    • Year built: 2020

    Utilities & green energy

    • Gas: Gas
    • Sewer: Public Sewer
    • Water: Public
    • Utilities for property: Cable Connected

    Community & neighborhood

    Security
    • Security features: Security Lights
    Location
    • Region: Forest Grove

    HOA & financial

    HOA
    • Has HOA: Yes
    • HOA fee: $38 monthly
    • Amenities included: Commons, Management

    Other

    Other facts
    • Listing terms: Cash,Conventional,FHA,USDA Loan,VA Loan
    • Road surface type: Concrete, Paved

    Price history

    DateEventPrice
    6/30/2026Sold$539,000-0.2%$214/sqft
    Source: RMLS (OR) #356691928 Report a problem
    5/19/2026Pending sale$539,900$214/sqft
    Source: RMLS (OR) #356691928 Report a problem
    4/12/2026Price change$539,900-0.9%$214/sqft
    Source: RMLS (OR) #356691928 Report a problem
    2/18/2026Listed for sale$544,900+17.2%$216/sqft
    Source: RMLS (OR) #356691928 Report a problem
    3/31/2021Sold$464,900$184/sqft
    Source: RMLS (OR) #21682902 Report a problem
    1/5/2021Pending sale$464,900$184/sqft
    Source: RMLS (OR) #21682902 Report a problem

    Public tax history

    YearProperty taxesTax assessment
    2025$5,877 +2.8%$311,770 +3%
    2024$5,718 +3.7%$302,690 +3%
    2023$5,517 +14.4%$293,880 +3%
    2022$4,824 +122.8%$285,330
    2021$2,165 +363.5%--
    2020$467 $26,890

    Find assessor info on the county website

    Neighborhood: 97116

    Nearby schools

    GreatSchools rating
    Schools provided by the listing agent
    • Elementary: Tom Mccall
    • Middle: Neil Armstrong
    • High: Forest Grove

    Source: RMLS (OR). This data may not be complete. We recommend contacting the local school district to confirm school assignments for this home.

    Get a cash offer in 3 minutes
    Find out how much your home could sell for in as little as 3 minutes with a no-obligation cash offer.
    Estimated market value
    $539,000
    Get a cash offer in 3 minutes
    Find out how much your home could sell for in as little as 3 minutes with a no-obligation cash offer.
    Estimated market value
    $539,000