Skip main navigation
Off market
Street View
  • $1,034,000

    1540 Alex Ave, Auburn, AL 36830

    5beds
    3,415sqft
    SingleFamily
    Built in 2017
    0.96 Acres Lot
    $1,034,000 Zestimate®
    $303/sqft
    $3,608 Estimated rent

    Home value

    $1,034,000

    $972,000 - $1.11M

    $3,608/mo

    Zestimate® history
    Loading
    Loading...

    Owner options

    List your home for rent

    $3,608/mo

    Rent Zestimate®

    Find your next renter with Zillow Rental Manager. Plus, with online applications, you can quickly screen prospective tenants – for free.

    Learn more

    $3,608/mo

    Rent Zestimate®

    Refinance and save

    $4,768/mo

    Est. payment

    Refinancing to a lower rate could help reduce your monthly payments and save thousands over the life of the loan.

    See today's rates

    $4,768/mo

    Est. payment

    Explore your selling options

    Work with a Zillow partner agent

    Leverage their expertise and Zillow's premium Showcase listings to get your home seen by more buyers.

    Get started

    List with your own agent

    Get your home in front of millions of buyers by listing it on Zillow.

    Learn how to do it

    Sell it yourself

    Take full control of how buyers see your home on Zillow by listing For Sale by Owner (FSBO).

    List your home

    What's special

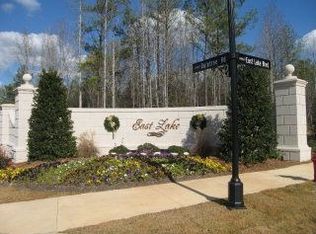
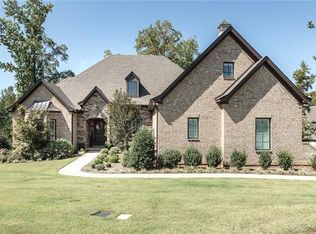
    Beautifully built Ken Sims home in East Lake features hardwood floors & crown molding throughout the main level. Great Room showcases a stone fireplace & coffered ceiling. Open Concept Kitchen w/ an abundance of gorgeous white cabinetry, SS appliances, under cabinet lighting, island, eat-at bar, & b'fast area! Off of the Kitchen is the Mudroom & Laundry Room w/ even more storage! The Mudroom also features a bench while the Laundry Room includes a double sink. Master Suite & 3 add'l beds on the main level. Bed 3, w/ French doors leading to the front porch, would also serve as a nice Study. Master Suite is stunning w/ vaulted ceiling, access to the screened-in back porch, double vanities, walk-in tile shower, free-standing tub surrounded by judges paneling, & huge closet w/ built-ins! Upstairs you will find the Bonus Room which could also be used as a 5th Bed. The screened-in back porch w/ wood burning fireplace provides a great space for entertaining/relaxing! 3 Car Garage!

    This property is off market, which means it's not currently listed for sale or rent on Zillow. This may be different from what's available on other websites or public sources.
    Facts & features

    Interior

    Bedrooms & bathrooms
    • Bedrooms: 5
    • Bathrooms: 4
    • Full bathrooms: 4
    Heating
    • None, Heat pump
    Cooling
    • Central
    Appliances
    • Included: Dishwasher, Microwave, Range / Oven
    Features
    • Master Bedroom Downstairs, Washer/Dryer Connection, Ceiling Fans
    • Flooring: Tile, Carpet
    Interior area
    • Total interior livable area: 3,415 sqft

    Property

    Parking
    • Total spaces: 3
    • Parking features: Garage - Attached
    Features
    • Exterior features: Stone, Brick
    Lot
    • Size: 0.96 Acres
    Details
    • Parcel number: 1802030000227000

    Construction

    Type & style
    • Home type: SingleFamily
    Materials
    • Wood
    • Foundation: Slab
    • Roof: Other
    Condition
    • Year built: 2017

    Utilities & green energy

    • Utilities for property: Water, Cable TV

    Community & neighborhood

    Location
    • Region: Auburn

    Other

    Other facts
    • AC: Central Electric
    • Appliances Included: Built-in Microwave, Dishwasher, Disposal, Gas Cook Top, Oven
    • Exterior Finish: Brick Veneer
    • Flooring: Carpet, Wood, Tile
    • Garage Carport: Attached, Three or More Vehicles
    • Heating: Heat Pump
    • Interior Features: Master Bedroom Downstairs, Washer/Dryer Connection, Ceiling Fans
    • Porch Deck: Front, Rear, Covered, Screened
    • Storage: Attic
    • Utilities: Water, Cable TV
    • Basement Foundation: Slab
    • Zip Code: 36830
    • Kitchen Dining: Breakfast Room, Formal Dining Room, Island, Pantry
    • Pool: Neighborhood
    • Subdivision Amenities: Outdoor Pool, Club House, Meeting Room
    • Water Heater: Tankless
    • Fireplace: Two

    Price history

    DateEventPrice
    2/24/2022Pending sale$795,000$233/sqft
    Source: LCMLS #156249 Report a problem
    2/24/2022Listed for sale$795,000$233/sqft
    Source: LCMLS #156249 Report a problem
    2/14/2022Sold$795,000+37.1%$233/sqft
    Source: LCMLS #156249 Report a problem
    8/11/2017Sold$580,000$170/sqft
    Source: LCMLS #121145 Report a problem

    Public tax history

    YearProperty taxesTax assessment
    2024$4,142 +7.4%$77,680 +7.3%
    2023$3,856 +26%$72,380 +11.4%
    2022$3,060 +9.8%$64,980 +9.9%
    2021$2,785 +9.5%$59,100 +9.2%
    2020$2,543 +6.1%$54,100 +6%
    2019$2,396 +3.1%$51,020 +3.1%
    2018$2,323 $49,480 +124.9%
    2015$2,323 +95.6%$22,000 +33.3%
    2014$1,188 $16,500

    Find assessor info on the county website

    Neighborhood: 36830

    Nearby schools

    GreatSchools rating
    Schools provided by the listing agent
    • Elementary: Auburn Early Education/Ogletree

    Source: The MLS. This data may not be complete. We recommend contacting the local school district to confirm school assignments for this home.

    Get pre-qualified for a loan
    At Zillow Home Loans, we can pre-qualify you in as little as 5 minutes with no impact to your credit score.

    An equal housing lender. NMLS #10287.