Skip main navigation
Closed
  • $2,375,000

    1540 Allyn Avenue, St. Helena, CA 94574

    4beds
    3,356sqft
    Single Family Residence
    Built in 1997
    0.25 Acres Lot
    $2,354,400 Zestimate®
    $708/sqft
    $6,795 Estimated rent

    Home value

    $2,354,400

    $2.05M - $2.71M

    $6,795/mo

    Zestimate® history
    Loading
    Loading...

    Owner options

    List your home for rent

    $6,795/mo

    Rent Zestimate®

    Find your next renter with Zillow Rental Manager. Plus, with online applications, you can quickly screen prospective tenants – for free.

    Learn more

    $6,795/mo

    Rent Zestimate®

    Refinance and save

    $14,897/mo

    Est. payment

    Refinancing to a lower rate could help reduce your monthly payments and save thousands over the life of the loan.

    See today's rates

    $14,897/mo

    Est. payment

    Explore your selling options

    Work with a Zillow partner agent

    Leverage their expertise and Zillow's premium Showcase listings to get your home seen by more buyers.

    Get started

    List with your own agent

    Get your home in front of millions of buyers by listing it on Zillow.

    Learn how to do it

    Sell it yourself

    Take full control of how buyers see your home on Zillow by listing For Sale by Owner (FSBO).

    List your home

    What's special

    New hvac systemAmple storageGenerous storage throughoutCloset systemsEnergy efficient windows
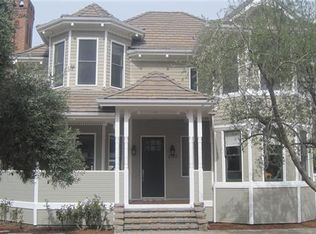
    Superb Location! Welcome to 1540 Allyn Avenue - one of the most desirable west-side neighborhoods in charming St. Helena! This spacious 3.356+/- home is set on an expansive 10.940+/- lot. The owners built with every detail in mind to provide entertaining ease and comfort for their family. This four bedroom, three bath home provides plenty of cozy areas to rest and relax and has generous storage throughout. The formal dining room creates an intimate dining experience while the elegant living room with custom bookcases creates a calm ambience for conversation and repose. The family room complete with built-in cabinets and woodburning fireplace is located next to the kitchen for all to easily gather and enjoy meals, movies, games, sports and lively fun. Lovely breakfast nook with beautiful morning light starts the day right! The home office is separate from the main living area to provide quiet privacy. The upstairs large laundry room is spacious with lots of storage and great natural light. Many additional features: closet systems, wired surround sound throughout the home, new HVAC system, energy efficient windows and ample storage! The large detached 2 car garage with separate storage room and undeveloped backyard is perfect for an outdoor kitchen, pool, bocce or ADU. Start today!

    Zillow last checked:

    Listing updated:

    Listed by:

    Gina Elliott DRE #01070217 707-290-8376,

    Sotheby's International Realty 707-935-2288

    Bought with:

    Tony Pereira, DRE #01190189

    RE/MAX Gold

    Source: BAREIS,MLS#: 325082951MLS LogoOriginating MLS: Napa

    Facts & features

    Interior

    Bedrooms & bathrooms
    • Bedrooms: 4
    • Bathrooms: 3
    • Full bathrooms: 3
    Rooms
    • Room types: Dining Room, Family Room, Kitchen, Laundry, Living Room, Master Bathroom, Master Bedroom, Office, Possible Guest, Storage
    Primary bedroom
    • Features: Sitting Area, Walk-In Closet 2+
    • Level: Upper
    Bedroom
    • Level: Main,Upper
    Primary bathroom
    • Features: Shower Stall(s), Tile, Window
    Bathroom
    • Features: Double Vanity, Split Bath, Tile, Tub, Tub w/Shower Over
    • Level: Main,Upper
    Dining room
    • Features: Dining/Family Combo, Formal Room
    • Level: Main
    Family room
    • Features: Other
    • Level: Main
    Kitchen
    • Features: Breakfast Room, Butlers Pantry, Granite Counters, Kitchen/Family Combo, Pantry Cabinet, Breakfast Nook
    • Level: Main
    Living room
    • Features: View
    • Level: Main
    Heating
    • Central, Natural Gas
    Cooling
    • Ceiling Fan(s), Central Air
    Appliances
    • Included: Built-In Electric Oven, Dishwasher, Disposal, Double Oven, Free-Standing Refrigerator, Gas Cooktop, Range Hood, Ice Maker, Microwave, Plumbed For Ice Maker, Self Cleaning Oven, Dryer, Washer
    • Laundry: Cabinets, Gas Hook-Up, Inside Area, Sink, Upper Level
    Features
    • Formal Entry
    • Flooring: Carpet, Wood
    • Windows: Bay Window(s), Caulked/Sealed, Dual Pane Full, Weather Stripped, Screens
    • Has basement: No
    • Number of fireplaces: 1
    • Fireplace features: Family Room, Wood Burning
    Interior area
    • Total structure area: 3,356
    • Total interior livable area: 3,356 sqft

    Property

    Parking
    • Total spaces: 4
    • Parking features: Detached, Garage Door Opener, Garage Faces Rear, Paved
    • Garage spaces: 2
    • Uncovered spaces: 2
    Features
    • Levels: Two
    • Stories: 2
    • Patio & porch: Rear Porch, Front Porch
    • Has spa: Yes
    • Spa features: Bath
    • Fencing: Front Yard,Wood
    • Has view: Yes
    • View description: Mountain(s)
    Lot
    • Size: 0.25 Acres
    • Features: Auto Sprinkler F&R, Manual Sprinkler Rear, Shape Regular, Storm Drain, Sidewalk/Curb/Gutter
    Details
    • Parcel number: 009305044000
    • Special conditions: Offer As Is

    Construction

    Type & style
    • Home type: SingleFamily
    • Architectural style: Traditional
    • Property subtype: Single Family Residence
    Materials
    • Ceiling Insulation, Floor Insulation, Wall Insulation, Wood Siding
    • Foundation: Concrete Perimeter
    • Roof: Composition
    Condition
    • Year built: 1997

    Utilities & green energy

    • Electric: 220 Volts, 220 Volts in Kitchen, 220 Volts in Laundry
    • Sewer: Public Sewer
    • Water: Public
    • Utilities for property: Cable Connected, Natural Gas Connected, Public, Sewer Connected & Paid, Sewer In & Connected, Underground Utilities
    Green energy
    • Energy efficient items: Doors, Insulation, Water Heater, Windows

    Community & HOA

    Community
    • Security: Double Strapped Water Heater, Security System Owned, Smoke Detector(s)
    HOA
    • Has HOA: No
    Location
    • Region: Saint Helena

    Financial & listing details

    • Price per square foot: $708/sqft
    • Tax assessed value: $849,693
    • Annual tax amount: $9,753
    • Date on market: 9/17/2025
    • Road surface type: Paved

    Price history

    DateEventPrice
    3/10/2026Sold$2,375,000-10.4%$708/sqft
    Source: BAREIS #325082951 Report a problem
    2/22/2026Pending sale$2,650,000$790/sqft
    Source: BAREIS #325082951 Report a problem
    2/1/2026Contingent$2,650,000$790/sqft
    Source: BAREIS #325082951 Report a problem
    11/21/2025Price change$2,650,000-7%$790/sqft
    Source: BAREIS #325082951 Report a problem
    9/17/2025Listed for sale$2,850,000+1270.2%$849/sqft
    Source: BAREIS #325082951 Report a problem
    9/18/1996Sold$208,000$62/sqft
    Source: Public Record Report a problem

    Public tax history

    YearProperty taxesTax assessment
    2025$9,753 +10.4%$849,693 +2%
    2024$8,837 +1.3%$833,033 +2%
    2023$8,728 +4%$816,700 +2%
    2022$8,393 +1.4%$800,687 +2%
    2021$8,280 +1%$784,988 +1%
    2020$8,196 +1.8%$776,940 +2%
    2019$8,053 +1.7%$761,707 +2%
    2018$7,922 +1.9%$746,772 +2%
    2017$7,772 +2.3%$732,131 +2%
    2016$7,598 +0.8%$717,776 +1.5%
    2015$7,538 +1%$706,995 +2%
    2014$7,465 +0.1%$693,147 +0.5%
    2013$7,460 +4.4%$690,016 +2%
    2012$7,149 +2%$676,487 +2%
    2011$7,007 +2%$663,223 +0.8%
    2010$6,867 -1.1%$658,267 -0.2%
    2009$6,945 +2.3%$659,830 +2%
    2008$6,791 +1.7%$646,893 +2%
    2007$6,677 +2.8%$634,210 +2%
    2006$6,497 $621,776 +2%
    2005-- $609,585 +2%
    2004-- $597,633 +1.9%
    2003-- $586,681 +2%
    2002-- $575,178 +2%
    2001$5,952 $563,901 +2%
    2000-- $552,845
    Find assessor info on the county website

    Neighborhood: 94574

    Nearby schools

    GreatSchools rating
    Get a cash offer in 3 minutes
    Find out how much your home could sell for in as little as 3 minutes with a no-obligation cash offer.
    Estimated market value
    $2,354,400
    Get a cash offer in 3 minutes
    Find out how much your home could sell for in as little as 3 minutes with a no-obligation cash offer.
    Estimated market value
    $2,354,400