Loaded with upgrades, this 2024 manufactured home offers modern style, exceptional finishes & functional living! The exterior features durable Hardie board siding, a welcoming covered front porch, fully fenced front yard, spacious back deck, two storage buildings, awning & an extra long driveway. Inside, you'll love the open-concept layout with upgraded sheetrock walls, 8 1/2 ft. ceilings, crown molding & seamless wood-look laminate flooring throughout. The inviting living room showcases a tray ceiling, decorative wood beams, a striking wood accent wall & an electric fireplace. The kitchen is beautifully appointed with granite countertops, shaker cabinetry, tile backsplash, stainless steel appliances, a large center island & walk-in pantry. The spacious primary suite offers an XL walk-in closet, double vanities, soaking tub & oversized walk-in shower. Guest bath connects to the laundry room for added convenience. See Amenities List for even more upgrades & extras! Welcome home!
For sale
$214,900
1540 Antler St, Vidor, TX 77662
3beds
1,792sqft
Mobile Home with Land
Built in ----
0.75 Acres Lot
$213,100 Zestimate®
$120/sqft
$-- HOA
What's special
Modern styleElectric fireplaceExceptional finishesTwo storage buildingsStainless steel appliancesFully fenced front yardGranite countertops
- 67 days
- 190
- 17
Zillow last checked:
Listing updated:
Listed by:
Crystal Myers 409-718-6823,
RE/MAX ONE - Orange County
Source: BBOR,MLS#: 268786
Facts & features
Interior
Bedrooms & bathrooms
- Bedrooms: 3
- Bathrooms: 2
- Full bathrooms: 2
Primary bedroom
- Area: 203.06
- Dimensions: 14.25 x 14.25
Bedroom 2
- Area: 124
- Dimensions: 12 x 10.33
Bedroom 3
- Area: 123
- Dimensions: 12 x 10.25
Primary bathroom
- Features: Double Sink, Garden Tub, Sep. Shower
Dining room
- Features: Breakfast Room
Kitchen
- Area: 154.38
- Dimensions: 14.25 x 10.83
Living room
- Features: Living Room
- Area: 285.59
- Dimensions: 19.58 x 14.58
Heating
- Central Electric
Cooling
- Central Electric
Appliances
- Included: Dishwasher, Free-Standing Range, Microwave, Self Cleaning Oven
- Laundry: Inside, Wash/Dry Connection
Features
- Ceiling Fan(s), Sheetrock, Split Bdrm Plan, Granite Counters, Kitchen Island, Pantry
- Flooring: Laminate
- Doors: Storm Door(s)
- Windows: Blinds
- Has fireplace: Yes
- Fireplace features: Heatilator
Interior area
- Total structure area: 1,792
- Total interior livable area: 1,792 sqft
Property
Parking
- Parking features: RV Access/Parking
Features
- Levels: One
- Stories: 1
- Patio & porch: Deck, Covered Porch
- Fencing: Other
Lot
- Size: 0.75 Acres
Details
- Additional structures: Storage
- Parcel number: 023000062948
- Special conditions: Standard
Construction
Type & style
- Home type: MobileManufactured
- Property subtype: Mobile Home with Land
Materials
- HardiPlank Type
- Roof: Comp. Shingle
Condition
- 5 Yrs. and Under
- New construction: No
Utilities & green energy
- Sewer: Comm. Sewer
- Water: Comm. Water
Community & HOA
Community
- Security: Security System, Smoke Detector(s)
- Subdivision: Miller
HOA
- Has HOA: No
Location
- Region: Vidor
Financial & listing details
- Price per square foot: $120/sqft
- Tax assessed value: $126,075
- Annual tax amount: $599
- Date on market: 6/29/2026
- Listing terms: Cash,Conventional,FHA,VA Loan,USDA Loan
- Road surface type: Asphalt
Estimated market value
$213,100
$202,000 - $224,000
Not available
Price history
| Date | Event | Price |
|---|---|---|
| 6/29/2026 | Listed for sale | $214,900+618.7%$120/sqft |
Source:  BBOR #268786 Report a problem BBOR #268786 Report a problem | ||
| 6/4/2024 | Listing removed | -- |
Source: BBOR #245214 Report a problem | ||
| 5/23/2024 | Pending sale | $29,900$17/sqft |
Source: BBOR #245214 Report a problem | ||
| 2/3/2024 | Listed for sale | $29,900+8.7%$17/sqft |
Source: BBOR #245214 Report a problem | ||
| 8/17/2022 | Listing removed | -- |
Source: BBOR #230910 Report a problem | ||
| 7/21/2022 | Listed for sale | $27,500$15/sqft |
Source: BBOR #230910 Report a problem | ||
Public tax history
| Year | Property taxes | Tax assessment |
|---|---|---|
| 2025 | $599 | $126,075 |
Find assessor info on the county website
Monthly payment
Climate risks
Neighborhood: 77662
Nearby schools
Schools provided by the listing agent
- District: Vidor
Source: BBOR. This data may not be complete. We recommend contacting the local school district to confirm school assignments for this home.
Similar homes
- $233,0003 bd2 ba1.2k sqft947 Springdale St, Vidor, TX 77662For Sale

 MLS ID #270028, Jerad Spencer, Spencer Real Estate Company. BBOR
 - $239,9003 bd2 ba1.2k sqft220 Kilmer Dr, Vidor, TX 77662For Sale
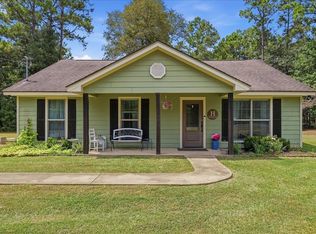 MLS ID #270501, Dusti Patterson, Property Pros Real Estate & Co. BBOR
 - $230,0004 bd2 ba1.7k sqft1250 Archie St, Vidor, TX 77662For Sale
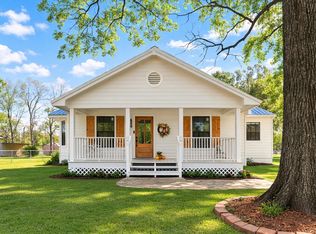 MLS ID #270358, Michael DeLuna, Connect Realty. BBOR
 - $234,9003 bd2 ba1.2k sqft5295 N Main St, Vidor, TX 77662For Sale
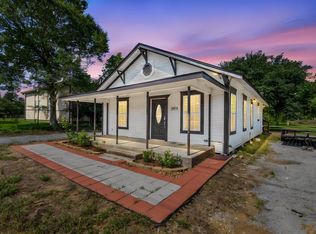 MLS ID #268951, Shanshah Kanzani, eXp Realty, LLC. BBOR
 - $250,0003 bd2 ba1.3k sqft685 E Tram Rd, Vidor, TX 77662New ConstructionMLS ID #270134, John Arcana, RE/MAX ONE. BBOR
- $239,9004 bd3 ba1.9k sqft1460 Willow Bend Dr, Vidor, TX 77662For SaleMLS ID #265748, Lori Cain, RE/MAX ONE. BBOR
- $275,0003 bd2 ba1.4k sqft0 Shady Ln, Vidor, TX 77662New ConstructionMLS ID #270133, John Arcana, RE/MAX ONE. BBOR
- $275,0003 bd3 ba2k sqft275 Chance St, Vidor, TX 77662For SaleMLS ID #267387, Crystal Shafer, RE/MAX ONE. BBOR
