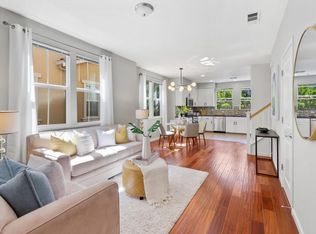
Discover the modern living in this updated townhome, nestled in the exclusive Mission Place community. Boasting a highly desirable floor plan, featuring a bedroom with a full bath on the main level, perfect for guests or in-laws. The heart of the home is an open concept main level, where a large kitchen awaits. Granite slab countertops, stainless steel appliances, & an abundance of cabinetry make it a chefs delight. The expansive living/dining area with stylish laminated floors features a built-in desk as well. Upstairs, discover a bright and roomy private master suite, complete with an en-suite bath and two large closets, offering a serene retreat. Additional junior suite is perfect for kids or roommates. Convenient 240v outlet for electric car charging in the garage. This home places you a short stroll from Rivermark Plaza's shopping, dining, parks, and library. Education and employment are conveniently close, with Don Callejon School and major tech employers like Oracle, Cisco, and Intel nearby.
Sold for $1,505,000
$1,505,000
1540 Avina Cir Unit 2, Santa Clara, CA 95054
3beds
1,645sqft
Townhouse, Residential
Built in 2009
1,742 Square Feet Lot
$1,361,300 Zestimate®
$915/sqft
$4,473 Estimated rent
Home value
$1,361,300
$1.29M - $1.43M
$4,473/mo
Zestimate® history
Owner options
List your home for rent
$4,473/mo
Rent Zestimate®
Find your next renter with Zillow Rental Manager. Plus, with online applications, you can quickly screen prospective tenants – for free.
$4,473/mo
Rent Zestimate®
Refinance and save
$10,049/mo
Est. payment
Refinancing to a lower rate could help reduce your monthly payments and save thousands over the life of the loan.
$10,049/mo
Est. payment
Explore your selling options
Work with a Zillow partner agent
Leverage their expertise and Zillow's premium Showcase listings to get your home seen by more buyers.
Get startedList with your own agent
Get your home in front of millions of buyers by listing it on Zillow.
Learn how to do itSell it yourself
Take full control of how buyers see your home on Zillow by listing For Sale by Owner (FSBO).
List your homeWhat's special
Modern livingAdditional junior suiteMajor tech employersDesirable floor planStainless steel appliancesLarge kitchenExpansive living
Zillow last checked:
Listing updated:
Listed by:
Mei Ling 01425296 408-829-3994,
8 Blocks Real Estate 408-883-1000
Bought with:
Thomas Du, 01496644
EXP Realty of California, Inc
Source: MLSListings Inc,MLS#: ML81956634
Facts & features
Interior
Bedrooms & bathrooms
- Bedrooms: 3
- Bathrooms: 3
- Full bathrooms: 3
Rooms
- Room types: Laundry
Bedroom
- Features: PrimarySuiteRetreat2plus, WalkinCloset
Bathroom
- Features: DoubleSinks, ShowersoverTubs2plus, Tile, TubinPrimaryBedroom, UpdatedBaths
Dining room
- Features: DiningAreainLivingRoom
Family room
- Features: NoFamilyRoom
Kitchen
- Features: Countertop_Granite, Hookups_Gas
Heating
- Central Forced Air
Cooling
- Central Air
Appliances
- Included: Dishwasher, Disposal, Range Hood, Microwave, Gas Oven/Range, Refrigerator, Dryer, Washer
- Laundry: Inside, In Utility Room
Features
- Walk-In Closet(s)
- Flooring: Carpet, Laminate, Tile
Interior area
- Total structure area: 1,645
- Total interior livable area: 1,645 sqft
Property
Parking
- Total spaces: 2
- Parking features: Attached, Parking Area, Tandem
- Attached garage spaces: 2
Features
- Stories: 3
- Patio & porch: Balcony/Patio
Lot
- Size: 1,742 Square Feet
Details
- Parcel number: 09713118
- Zoning: PD
- Special conditions: Standard
Construction
Type & style
- Home type: Townhouse
- Architectural style: Contemporary
- Property subtype: Townhouse, Residential
Materials
- Foundation: Slab
- Roof: Tile
Condition
- New construction: No
- Year built: 2009
Utilities & green energy
- Gas: PublicUtilities
- Sewer: Public Sewer
- Water: Public
- Utilities for property: Public Utilities, Water Public
Community & HOA
HOA
- Has HOA: Yes
- Amenities included: Garden Greenbelt Trails
- HOA fee: $305 monthly
Location
- Region: Santa Clara
Financial & listing details
- Price per square foot: $915/sqft
- Tax assessed value: $1,535,100
- Annual tax amount: $18,172
- Date on market: 3/6/2024
- Listing agreement: ExclusiveRightToSell
Price history
| Date | Event | Price |
|---|---|---|
| 3/26/2024 | Sold | $1,505,000+25.5%$915/sqft |
Source:  MLSListings Inc #ML81956634 Report a problem MLSListings Inc #ML81956634 Report a problem | ||
| 3/14/2024 | Pending sale | $1,199,000$729/sqft |
Source: MLSListings Inc #ML81956634 Report a problem | ||
| 3/6/2024 | Listed for sale | $1,199,000+5.6%$729/sqft |
Source: MLSListings Inc #ML81956634 Report a problem | ||
| 2/10/2022 | Listing removed | -- |
Source: Zillow Rental Network Premium Report a problem | ||
| 2/2/2022 | Listed for rent | $3,795$2/sqft |
Source: Zillow Rental Network Premium Report a problem | ||
| 7/12/2017 | Sold | $1,135,000+14%$690/sqft |
Source: Public Record Report a problem | ||
| 6/14/2017 | Listed for sale | $996,000$605/sqft |
Source: Sereno Group #ML81655898 Report a problem | ||
Public tax history
| Year | Property taxes | Tax assessment |
|---|---|---|
| 2025 | $18,172 +22.8% | $1,535,100 +21.2% |
| 2024 | $14,803 +1% | $1,266,108 +2% |
| 2023 | $14,655 +1.7% | $1,241,284 +2% |
| 2022 | $14,417 +1.9% | $1,216,946 +2% |
| 2021 | $14,148 +0.9% | $1,193,086 +1% |
| 2020 | $14,020 | $1,180,854 +2% |
| 2019 | $14,020 +7% | $1,157,700 +2% |
| 2018 | $13,097 | $1,135,000 +87.9% |
| 2017 | $13,097 +82.7% | $603,929 +2% |
| 2016 | $7,168 +2.3% | $592,088 +1.5% |
| 2015 | $7,008 +5.2% | $583,195 +2% |
| 2014 | $6,658 | $571,772 +0.5% |
| 2013 | -- | $569,189 +2% |
| 2012 | -- | $558,029 +9.8% |
| 2011 | -- | $508,000 +245.5% |
| 2010 | -- | $147,040 |
Find assessor info on the county website
Neighborhood: 95054
Nearby homes
- $1,314,5003 bd4 ba1.8k sqft1540 Avina Cir #1, Santa Clara, CA 95054Off Market
- $1,035,7003 bd3 ba1.6k sqft1540 Avina Cir UNIT 8, Santa Clara, CA 95054Off Market
- $1,117,3003 bd3 ba1.6k sqft1540 Avina Cir UNIT 7, Santa Clara, CA 95054Off Market
- $1,223,3003 bd3 ba1.8k sqft1540 Avina Cir UNIT 9, Santa Clara, CA 95054Off Market
- $1,178,7003 bd3 ba1.8k sqft1540 Avina Cir UNIT 3, Santa Clara, CA 95054Off Market
- $1,042,3003 bd3 ba1.6k sqft1540 Avina Cir UNIT 4, Santa Clara, CA 95054Off Market
- $1,217,1003 bd3 ba1.6k sqft1540 Avina Cir UNIT 5, Santa Clara, CA 95054Off Market
- $--3 bd3 ba1.6k sqft1540 Avina Cir, Santa Clara, CA 95054Off Market
Nearby schools
GreatSchools rating
- 8/10Don Callejon SchoolGrades: K-8Distance: 0.6 mi
- 8/10Kathleen MacDonald High SchoolGrades: 9-12Distance: 1.5 mi
Schools provided by the listing agent
- Elementary: DonCallejon
- High: KathleenMacDonaldHighSchool
- District: SantaClaraUnified
Source: MLSListings Inc. This data may not be complete. We recommend contacting the local school district to confirm school assignments for this home.
Get a cash offer in 3 minutes
Find out how much your home could sell for in as little as 3 minutes with a no-obligation cash offer.
Estimated market value
$1,361,300
Get a cash offer in 3 minutes
Find out how much your home could sell for in as little as 3 minutes with a no-obligation cash offer.
Estimated market value
$1,361,300
- California
- Santa Clara County
- Santa Clara
- 95054
- 1540 Avina Cir Unit 2
Nearby cities
Nearby zip codes
Other Santa Clara Topics
