Zoned to prestigious and sought after Valley Ridge Elementary and boasting a rare floor plan with an upstairs primary, 1540 Barksdale offers an exceptional living experience for growing families. Upon entering, you are greeted by an atmosphere of understated elegance, accentuated by soaring ceilings and abundant natural light. The fully equipped chef's kitchen is a focal point, featuring stainless steel appliances, gas range cooktop, and luxurious granite countertops. Ascending the staircase, you will discover all four bedrooms each providing ample space for rest and relaxation. The expansive primary suite is a standout feature, boasting a luminous en-suite bath complete with dual vanities and sizable soaking tub. Outside, the meticulously manicured yard provides a picturesque backdrop for outdoor enjoyment and springtime gatherings. With its combination of sought-after amenities and prime location minutes from Lake Lewisville, 1540 Barksdale sets the standard and is not to be missed.
Sold
Price Unknown
1540 Barksdale Dr, Lewisville, TX 75077
4beds
2,863sqft
Single Family Residence
Built in 2010
4,007 Square Feet Lot
$479,200 Zestimate®
$--/sqft
$3,570 Estimated rent
Home value
$479,200
$455,000 - $503,000
$3,570/mo
Zestimate® history
Owner options
List your home for rent
$3,570/mo
Rent Zestimate®
Find your next renter with Zillow Rental Manager. Plus, with online applications, you can quickly screen prospective tenants – for free.
$3,570/mo
Rent Zestimate®
Refinance and save
$175/mo
Est. payment
Refinancing to a lower rate could help reduce your monthly payments and save thousands over the life of the loan.
$175/mo
Est. payment
Explore your selling options
Work with a Zillow partner agent
Leverage their expertise and Zillow's premium Showcase listings to get your home seen by more buyers.
Get startedList with your own agent
Get your home in front of millions of buyers by listing it on Zillow.
Learn how to do itSell it yourself
Take full control of how buyers see your home on Zillow by listing For Sale by Owner (FSBO).
List your homeWhat's special
Zillow last checked:
Listing updated:
Listed by:
Loren Hall 0716225 972-697-3518,
Compass RE Texas, LLC. 214-814-8100
Bought with:
Moises Penate
Ultima Real Estate
Source: NTREIS,MLS#: 20600916
Facts & features
Interior
Bedrooms & bathrooms
- Bedrooms: 4
- Bathrooms: 3
- Full bathrooms: 2
- 1/2 bathrooms: 1
Primary bedroom
- Features: Dual Sinks, Double Vanity, En Suite Bathroom, Garden Tub/Roman Tub, Separate Shower, Walk-In Closet(s)
- Level: Second
- Dimensions: 13 x 19
Bedroom
- Features: Ceiling Fan(s)
- Level: Second
- Dimensions: 11 x 13
Bedroom
- Features: Ceiling Fan(s)
- Level: Second
- Dimensions: 11 x 12
Bedroom
- Features: Ceiling Fan(s)
- Level: Second
- Dimensions: 11 x 11
Dining room
- Level: First
- Dimensions: 12 x 13
Living room
- Features: Fireplace
- Level: First
- Dimensions: 23 x 14
Office
- Level: First
- Dimensions: 11 x 15
Heating
- Central
Cooling
- Central Air, Ceiling Fan(s)
Appliances
- Included: Dishwasher, Disposal, Gas Range, Microwave
Features
- Eat-in Kitchen, Granite Counters, Open Floorplan, Pantry, Vaulted Ceiling(s), Walk-In Closet(s), Wired for Sound
- Flooring: Carpet, Tile, Wood
- Has basement: No
- Number of fireplaces: 1
- Fireplace features: Decorative, Electric
Interior area
- Total interior livable area: 2,863 sqft
Property
Parking
- Total spaces: 2
- Parking features: Alley Access, Door-Single, Garage, Garage Faces Rear
- Attached garage spaces: 2
Features
- Levels: Two
- Stories: 2
- Pool features: None
- Fencing: Back Yard,Wood
Lot
- Size: 4,007 Square Feet
Details
- Parcel number: R287833
Construction
Type & style
- Home type: SingleFamily
- Architectural style: Traditional,Detached
- Property subtype: Single Family Residence
Materials
- Brick, Rock, Stone
- Foundation: Slab
- Roof: Composition,Shingle
Condition
- Year built: 2010
Utilities & green energy
- Sewer: Public Sewer
- Water: Public
- Utilities for property: Sewer Available, Water Available
Community & HOA
Community
- Subdivision: Wentworth Villas
HOA
- Has HOA: Yes
- Services included: Association Management
- HOA fee: $175 semi-annually
- HOA name: Wentworth Villas
- HOA phone: 817-337-1221
Location
- Region: Lewisville
Financial & listing details
- Tax assessed value: $501,564
- Annual tax amount: $6,964
- Date on market: 5/2/2024
- Cumulative days on market: 30 days
- Listing terms: Cash,Conventional
Price history
| Date | Event | Price |
|---|---|---|
| 7/1/2024 | Sold | -- |
Source: NTREIS #20600916 Report a problem | ||
| 6/5/2024 | Pending sale | $490,000$171/sqft |
Source: NTREIS #20600916 Report a problem | ||
| 5/29/2024 | Contingent | $490,000$171/sqft |
Source: NTREIS #20600916 Report a problem | ||
| 4/29/2024 | Listed for sale | $490,000-2%$171/sqft |
Source: NTREIS #20600916 Report a problem | ||
| 3/28/2024 | Listing removed | -- |
Source: NTREIS #20513820 Report a problem | ||
| 2/18/2024 | Listed for sale | $499,900$175/sqft |
Source: NTREIS #20513820 Report a problem | ||
| 2/18/2024 | Contingent | $499,900$175/sqft |
Source: NTREIS #20513820 Report a problem | ||
| 2/12/2024 | Price change | $499,900-4.8%$175/sqft |
Source: NTREIS #20513820 Report a problem | ||
| 1/18/2024 | Listed for sale | $524,900+9.4%$183/sqft |
Source: NTREIS #20513820 Report a problem | ||
| 6/2/2023 | Sold | -- |
Source: NTREIS #20319601 Report a problem | ||
| 5/16/2023 | Contingent | $479,786$168/sqft |
Source: NTREIS #20319601 Report a problem | ||
| 5/4/2023 | Listed for sale | $479,786-3.6%$168/sqft |
Source: NTREIS #20319601 Report a problem | ||
| 4/6/2023 | Listing removed | -- |
Source: NTREIS #20089730 Report a problem | ||
| 8/4/2022 | Listing removed | $497,786$174/sqft |
Source: NTREIS #20089730 Report a problem | ||
| 7/8/2022 | Listed for sale | $497,786$174/sqft |
Source: NTREIS #20089730 Report a problem | ||
| 7/1/2022 | Contingent | $497,786$174/sqft |
Source: NTREIS #20089730 Report a problem | ||
| 6/17/2022 | Listed for sale | $497,786$174/sqft |
Source: NTREIS #20089730 Report a problem | ||
Public tax history
| Year | Property taxes | Tax assessment |
|---|---|---|
| 2025 | $7,066 -5.6% | $501,564 +0.6% |
| 2024 | $7,489 +28.6% | $498,604 +24.5% |
| 2023 | $5,824 -9.1% | $400,510 +10% |
| 2022 | $6,404 +2.8% | $364,100 +6.3% |
| 2021 | $6,232 -1.1% | $342,673 +3.8% |
| 2020 | $6,303 -0.8% | $330,000 -1% |
| 2019 | $6,352 +3.7% | $333,309 +6.5% |
| 2018 | $6,123 +12.4% | $312,909 +5.1% |
| 2017 | $5,448 | $297,655 +8% |
| 2016 | $5,448 +14.5% | $275,732 +10% |
| 2015 | $4,758 | $250,665 +10% |
| 2014 | $4,758 | $227,877 -1.7% |
| 2013 | $4,758 | $231,760 +7.2% |
| 2012 | -- | $216,278 -1% |
| 2011 | -- | $218,466 +745.9% |
| 2010 | -- | $25,827 |
| 2009 | -- | $25,827 -28.6% |
| 2007 | -- | $36,157 |
Find assessor info on the county website
Neighborhood: Ridgeview Estates
Nearby homes
- $427,6003 bd3 ba2.3k sqft1544 Barksdale Dr, Lewisville, TX 75077Off Market
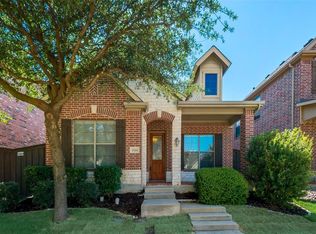
- $406,9003 bd3 ba2.3k sqft1536 Barksdale Dr, Lewisville, TX 75077Off Market
- $435,5004 bd2 ba2.6k sqft1548 Barksdale Dr, Lewisville, TX 75077Off Market
- $--3 bd3 ba2.3k sqft1532 Barksdale Dr, Lewisville, TX 75077Sold
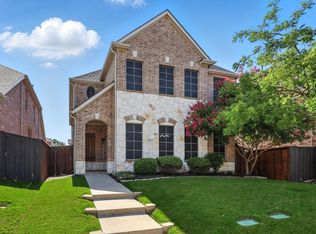
- $--3 bd3 ba2.3k sqft1552 Barksdale Dr, Lewisville, TX 75077Sold
- $510,4005 bd3 ba3.9k sqft1216 Logan Dr, Lewisville, TX 75077Off Market
- $361,0003 bd2 ba2k sqft1580 Barksdale Dr #0, Lewisville, TX 75077Off Market
- $401,4003 bd2 ba2k sqft1580 Barksdale Dr #0000, Lewisville, TX 75077Off Market
Nearby schools
GreatSchools rating
- 7/10Valley Ridge Elementary SchoolGrades: PK-5Distance: 0.3 mi
- 2/10Huffines Middle SchoolGrades: 6-8Distance: 0.6 mi
- 3/10Lewisville High SchoolGrades: 9-12Distance: 1.8 mi
Schools provided by the listing agent
- Elementary: Valley Ridge
- Middle: Huffines
- High: Lewisville
- District: Lewisville ISD
Source: NTREIS. This data may not be complete. We recommend contacting the local school district to confirm school assignments for this home.
Get a cash offer in 3 minutes
Find out how much your home could sell for in as little as 3 minutes with a no-obligation cash offer.
Estimated market value
$479,200
Get a cash offer in 3 minutes
Find out how much your home could sell for in as little as 3 minutes with a no-obligation cash offer.
Estimated market value
$479,200
- Texas
- Denton County
- Lewisville
- 75077
- Ridgeview Estates
- 1540 Barksdale Dr
