Skip main navigation
Closed
  • Listed by: BHHS Select Properties • Tracy L Modde • 314-313-0797
    Bought with: Sunshine Realty
    Price Unknown

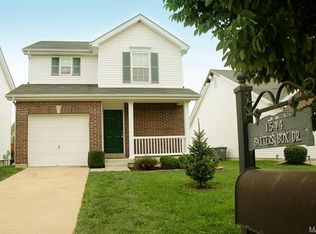
    1540 Batters Box Dr, O'Fallon, MO 63366

    2beds
    1,007sqft
    Condominium
    Built in 2005
    -- sqft lot
    $258,100 Zestimate®
    $--/sqft
    $1,569 Estimated rent

    Home value

    $258,100

    $245,000 - $271,000

    $1,569/mo

    Zestimate® history
    Loading
    Loading...

    Owner options

    List your home for rent

    $1,569/mo

    Rent Zestimate®

    Find your next renter with Zillow Rental Manager. Plus, with online applications, you can quickly screen prospective tenants – for free.

    Learn more

    $1,569/mo

    Rent Zestimate®

    Refinance and save

    $80/mo

    Est. payment

    Refinancing to a lower rate could help reduce your monthly payments and save thousands over the life of the loan.

    See today's rates

    $80/mo

    Est. payment

    Explore your selling options

    Work with a Zillow partner agent

    Leverage their expertise and Zillow's premium Showcase listings to get your home seen by more buyers.

    Get started

    List with your own agent

    Get your home in front of millions of buyers by listing it on Zillow.

    Learn how to do it

    Sell it yourself

    Take full control of how buyers see your home on Zillow by listing For Sale by Owner (FSBO).

    List your home

    What's special

    Full updated bathSolid surface countersHis and hers closetsCovered side porchOpen floor planNew stainless appliancesTiled backsplash
    Welcome to 1540 Batters Box Drive in O'Fallon's Homefield community which is served by Ft. Zumwalt North schools. This home is located with easy highway access and a quick jaunt to Main Street O'Fallon and all your services. From the covered side porch you'll enter the vaulted living room with natural light and ceiling fan. The open floor plan then flows into the breakfast area with access to the composite deck. Updated and fully equipped kitchen hosts new stainless appliances, soft close cabinetry, solid surface counters and tiled backsplash. Primary bedroom floorplan allows for a reading nook, desk or nursery space, and topped with vaulted ceilings and light fan. His & Hers closets flank the short hall to the full, updated bath that Jack & Jills to the central hallway. For guests there is also a half bath off the living room. The second bedroom also features a lighted ceiling fan and front facing window. The central hallway also hosts the main floor laundry sized for a stacking washer & dryer set, as well a interior access to the garage. The lower level awaits your finish and includes rough in for a bath. The placement of the HVAC and sump would allow for maximum finishing area. This home backs to common area and the composite deck is landscaped for added privacy. Bonus....no more grass cutting or drive way snow removal as that is handled by the association ($80/month)! Downsizing or just starting out, Batters Box Drive would meet your needs, set your appointment for a private viewing today!

    Zillow last checked:

    Listing updated:

    Listed by:

    Tracy L Modde 314-313-0797,

    BHHS Select Properties,

    Reggie E Bomar 314-504-4092,

    BHHS Select Properties

    Bought with:

    Evelyn M Krazer, 2000174189

    Sunshine Realty

    Source: MARIS,MLS#: 26060393MLS LogoOriginating MLS: St. Louis Association of REALTORS

    Facts & features

    Interior

    Bedrooms & bathrooms
    • Bedrooms: 2
    • Bathrooms: 2
    • Full bathrooms: 1
    • 1/2 bathrooms: 1
    • Main level bathrooms: 2
    • Main level bedrooms: 2
    Bedroom
    • Features: Floor Covering: Luxury Vinyl Plank
    • Level: Main
    • Area: 168
    • Dimensions: 12x14
    Bedroom 2
    • Features: Floor Covering: Luxury Vinyl Plank
    • Level: Main
    • Area: 100
    • Dimensions: 10x10
    Breakfast room
    • Description: access to deck
    • Features: Floor Covering: Luxury Vinyl Plank
    • Level: Main
    • Area: 100
    • Dimensions: 10x10
    Kitchen
    • Features: Floor Covering: Luxury Vinyl Plank
    • Level: Main
    • Area: 90
    • Dimensions: 10x9
    Living room
    • Features: Floor Covering: Luxury Vinyl Plank
    • Level: Main
    • Area: 195
    • Dimensions: 15x13
    Heating
    • Forced Air
    Cooling
    • Ceiling Fan(s), Central Air
    Appliances
    • Included: Stainless Steel Appliance(s)
    • Laundry: Electric Dryer Hookup, In Hall, Laundry Closet, Main Level
    Features
    • Breakfast Room, Ceiling Fan(s), Center Hall Floorplan
    • Flooring: Luxury Vinyl
    • Doors: Panel Door(s), Sliding Doors, Storm Door(s)
    • Basement: Bath/Stubbed,Concrete,Full,Sump Pump,Unfinished
    • Has fireplace: No
    Interior area
    • Total structure area: 1,007
    • Total interior livable area: 1,007 sqft
    • Finished area above ground: 1,007

    Property

    Parking
    • Total spaces: 1
    • Parking features: Attached, Garage, Garage Door Opener, Inside Entrance
    • Attached garage spaces: 1
    Features
    • Levels: One
    • Patio & porch: Deck, Porch
    • Fencing: None
    Lot
    • Size: 5,654 Square Feet
    • Dimensions: 45 x 125
    • Features: Adjoins Common Ground, Level
    Details
    • Parcel number: 2009893810W0081.0000000
    • Special conditions: Standard

    Construction

    Type & style
    • Home type: Condo
    • Architectural style: Traditional
    • Property subtype: Condominium
    Materials
    • Brick Veneer, Vinyl Siding
    Condition
    • Year built: 2005

    Utilities & green energy

    • Electric: Ameren
    • Sewer: Public Sewer
    • Water: Public
    • Utilities for property: Cable Available

    Community & HOA

    Community
    • Subdivision: Homefield Ph 3 Village W #1
    HOA
    • Has HOA: Yes
    • Services included: Snow Removal
    • HOA fee: $80 monthly
    • HOA name: Homefield
    Location
    • Region: Ofallon

    Financial & listing details

    • Tax assessed value: $235,494
    • Annual tax amount: $2,886
    • Date on market: 9/17/2026
    • Cumulative days on market: 7 days
    • Listing terms: Cash,Conventional
    • Ownership: Private

    Price history

    DateEventPrice
    10/26/2026Sold--
    Source: MARIS #26060393 Report a problem
    9/24/2026Pending sale$257,500$256/sqft
    Source: MARIS #26060393 Report a problem
    9/18/2026Listed for sale$257,500$256/sqft
    Source: MARIS #26060393 Report a problem
    8/3/2005Sold--
    Source: Public Record Report a problem

    Public tax history

    YearProperty taxesTax assessment
    2025$2,886 +2.7%$44,744 +5.8%
    2024$2,810 0%$42,295
    2023$2,811 +16.9%$42,295 +25.9%
    2022$2,405 $33,603
    2021-- $33,603 +19.6%
    2020-- $28,087
    2019$1,800 $28,087 +21.4%
    2018$1,800 +1.8%$23,144
    2017$1,768 +3.6%$23,144 +4%
    2016$1,706 +7.5%$22,245
    2015$1,586 +2.7%$22,245 +4.4%
    2014$1,544 $21,306
    2013-- $21,306 -3%
    2012-- $21,970 -12.6%
    2011-- $25,150
    2010-- $25,150
    2009-- $25,150 -10%
    2008-- $27,930 -80.5%
    2007-- $143,407 +856%
    2006-- $15,000
    2005-- $15,000
    2004-- $15,000
    Find assessor info on the county website

    Neighborhood: 63366

    Nearby schools

    GreatSchools rating
    Schools provided by the listing agent
    • Elementary: Westhoff Elem.
    • Middle: Ft. Zumwalt North Middle
    • High: Ft. Zumwalt North High

    Source: MARIS. This data may not be complete. We recommend contacting the local school district to confirm school assignments for this home.

    Get a cash offer in 3 minutes
    Find out how much your home could sell for in as little as 3 minutes with a no-obligation cash offer.
    Estimated market value

    $258,100

    Get a cash offer in 3 minutes
    Find out how much your home could sell for in as little as 3 minutes with a no-obligation cash offer.
    Estimated market value

    $258,100