Welcome to your dream home—an exquisite, custom-built masterpiece that combines elegance and comfort. This brand new residence boasts 3 bedrooms and 2 baths, offering a luxurious living experience without the burden of an HOA. As you approach the property, the meticulously manicured lawn and vibrant flower garden capture your attention that leads you to a convenient front porch. The entryway, adorned with an elegant front door, sets the tone for the stunning interior featuring lofty high ceilings and premium porcelain tile flooring throughout. Step inside, and you'll be enchanted by the bright and airy open concept design, a testament to the meticulous craftsmanship and attention to detail invested in every corner of this magnificent home. No expense has been spared in creating a truly exceptional living space. The oversized kitchen will leave you in awe. Adorned with 42 inch light shaker cabinetry, boasting soft close hinges, and adorned with striking quartz countertops, it is a culinary enthusiast's dream come true. Equipped with top-of-the-line stainless steel appliances, recessed lighting, and an extended island and sink, the kitchen offers ample space for both cooking and casual dining. As you explore the home, you'll discover the thoughtfully designed split floor plan. The large master bedroom is a haven of tranquility, complemented by a stunning ensuite that features dual sinks and a spacious walk-in closet. This sanctuary ensures privacy and relaxation, providing the perfect retreat at the end of each day. The spacious living room bathes in natural light, courtesy of the patio doors that beckon you to the under-roof back porch. It's an idyllic spot to unwind, taking advantage of the serene atmosphere and enjoying the seamless connection between indoor and outdoor living. Beyond the porch lies a generous back and side yard, offering a beautiful setting for entertaining guests or hosting delightful barbecues. Tucked away on a peaceful street, this exceptional property provides a tranquil oasis while still being conveniently close to all local amenities. It strikes the perfect balance between seclusion and accessibility, creating an ideal living environment. This extraordinary home also includes practical features such as rain gutters, ensuring the longevity and integrity of the property, as well as a nest thermostat and a ring doorbell, elevating both comfort and security. Look no further; your search for the perfect home ends here. Embrace the opportunity to live in a residence that surpasses expectations, providing a harmonious blend of sophistication, comfort, and modern living. Welcome home!
Sold for $360,000
$360,000
1540 BENHAM AVENUE, ORANGE CITY, FL 32763
3beds
1,600sqft
Single Family Residence
Built in 2023
7,500 Square Feet Lot
$353,000 Zestimate®
$225/sqft
$2,435 Estimated rent
Home value
$353,000
$335,000 - $371,000
$2,435/mo
Zestimate® history
Owner options
List your home for rent
$2,435/mo
Rent Zestimate®
Find your next renter with Zillow Rental Manager. Plus, with online applications, you can quickly screen prospective tenants – for free.
$2,435/mo
Rent Zestimate®
Refinance and save
$2,481/mo
Est. payment
Refinancing to a lower rate could help reduce your monthly payments and save thousands over the life of the loan.
$2,481/mo
Est. payment
Explore your selling options
Work with a Zillow partner agent
Leverage their expertise and Zillow's premium Showcase listings to get your home seen by more buyers.
Get startedList with your own agent
Get your home in front of millions of buyers by listing it on Zillow.
Learn how to do itSell it yourself
Take full control of how buyers see your home on Zillow by listing For Sale by Owner (FSBO).
List your homeWhat's special
Zillow last checked:
Listing updated:
Listed by:
Hector Diaz 407-745-9800,
VENCORP REAL ESTATE 407-745-9800
Bought with:
Skylor McGough, 3532619
DASH REAL ESTATE COMPANY
Source: Stellar MLS,MLS#: O6151265 Originating MLS: Orlando Regional
Originating MLS: Orlando Regional
Facts & features
Interior
Bedrooms & bathrooms
- Bedrooms: 3
- Bathrooms: 2
- Full bathrooms: 2
Primary bedroom
- Features: En Suite Bathroom, Walk-In Closet(s)
- Level: Basement
- Dimensions: 13x15
Bedroom 1
- Features: Ceiling Fan(s), Built-in Closet
- Level: First
- Dimensions: 10x11
Bedroom 2
- Features: Built-in Closet
- Level: First
- Dimensions: 10x11
Great room
- Features: Ceiling Fan(s)
- Level: First
- Dimensions: 18x18
Kitchen
- Features: Pantry
- Level: First
- Dimensions: 16x16
Heating
- Central, Heat Pump
Cooling
- Central Air
Appliances
- Included: Dishwasher, Microwave, Range, Refrigerator
Features
- Ceiling Fan(s), High Ceilings, Kitchen/Family Room Combo, Living Room/Dining Room Combo, Open Floorplan, Solid Surface Counters, Solid Wood Cabinets, Walk-In Closet(s)
- Flooring: Porcelain Tile
- Doors: Sliding Doors
- Has fireplace: No
Interior area
- Total structure area: 2,160
- Total interior livable area: 1,600 sqft
Property
Parking
- Total spaces: 2
- Parking features: Garage - Attached
- Attached garage spaces: 2
Features
- Levels: One
- Stories: 1
- Exterior features: Rain Gutters
- Has view: Yes
- View description: Trees/Woods
Lot
- Size: 7,500 Square Feet
- Features: Corner Lot
Details
- Parcel number: 800402090250
- Zoning: 01R4
- Special conditions: None
Construction
Type & style
- Home type: SingleFamily
- Property subtype: Single Family Residence
Materials
- Block, Stucco
- Foundation: Slab
- Roof: Shingle
Condition
- Completed
- New construction: Yes
- Year built: 2023
Details
- Warranty included: Yes
Utilities & green energy
- Sewer: Septic Tank
- Water: Well
- Utilities for property: Cable Available, Electricity Connected, Water Connected
Community & HOA
Community
- Pet fee: $0 monthly
- Subdivision: WEST HIGHLANDS
HOA
- Has HOA: No
Location
- Region: Orange City
Financial & listing details
- Price per square foot: $225/sqft
- Tax assessed value: $301,015
- Annual tax amount: $635
- Date on market: 10/20/2023
- Cumulative days on market: 34 days
- Listing terms: Cash,Conventional,FHA,USDA Loan,VA Loan
- Ownership: Fee Simple
- Total actual rent: 0
- Electric utility on property: Yes
- Road surface type: Asphalt, Gravel
Price history
| Date | Event | Price |
|---|---|---|
| 12/22/2023 | Sold | $360,000+0.6%$225/sqft |
Source:  Stellar MLS #O6151265 Report a problem Stellar MLS #O6151265 Report a problem | ||
| 11/24/2023 | Pending sale | $357,900$224/sqft |
Source: Stellar MLS #O6151265 Report a problem | ||
| 10/20/2023 | Listed for sale | $357,900+1093%$224/sqft |
Source: Stellar MLS #O6151265 Report a problem | ||
| 10/29/2021 | Sold | $30,000+20%$19/sqft |
Source: Public Record Report a problem | ||
| 5/16/2020 | Listing removed | $25,000$16/sqft |
Source: RE/MAX CORE COLLECTION #V4907366 Report a problem | ||
| 5/17/2019 | Listed for sale | $25,000$16/sqft |
Source: RE/MAX CORE COLLECTION #V4907366 Report a problem | ||
Public tax history
| Year | Property taxes | Tax assessment |
|---|---|---|
| 2025 | $5,172 -0.1% | $301,015 -1.1% |
| 2024 | $5,179 +637.3% | $304,280 +984.8% |
| 2023 | $702 +10.6% | $28,050 +10% |
| 2022 | $635 | $25,500 +241.5% |
| 2021 | -- | $7,467 +10% |
| 2020 | $335 | $6,788 -24.6% |
| 2019 | $335 +5.5% | $9,000 +33.3% |
| 2018 | $318 +6.2% | $6,750 +32.4% |
| 2017 | $299 +4.9% | $5,100 +4.6% |
| 2016 | $285 +2.6% | $4,875 |
| 2015 | $278 -6.7% | $4,875 -13.3% |
| 2014 | $298 | $5,625 |
| 2013 | -- | $5,625 -16.7% |
| 2012 | -- | $6,750 +18.4% |
| 2003 | -- | $5,700 |
| 2002 | -- | $5,700 +35.7% |
| 2001 | -- | $4,200 +55.6% |
| 2000 | -- | $2,700 |
Find assessor info on the county website
Neighborhood: 32763
Nearby homes
- $279,6003 bd2 ba1.6k sqft1795 19th St, Orange City, FL 32763Off Market
- $263,8003 bd2 ba1.1k sqft1810 20th St, Orange City, FL 32763Off Market
- $274,4003 bd2 ba1k sqft1505 Benham Ave, Orange City, FL 32763Off Market
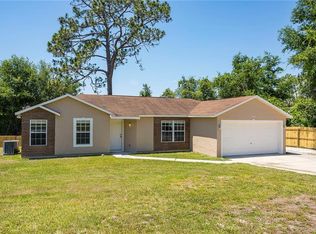
- $284,9003 bd2 ba1.3k sqft1785 19th St, Orange City, FL 32763Off Market

- $284,8003 bd2 ba1.9k sqft1785 20th St, Orange City, FL 32763Off Market
- $297,5003 bd2 ba1.3k sqft1796 19th, Orange City, FL 32763Off Market
- $325,0003 bd2 ba1.4k sqft1796 19th St, Orange City, FL 32763Sold
- $345,0003 bd2 ba1.5k sqft1775 19th St, Orange City, FL 32763For Sale
Nearby schools
GreatSchools rating
- 4/10Orange City Elementary SchoolGrades: PK-5Distance: 2.6 mi
- 4/10River Springs Middle SchoolGrades: 6-8Distance: 2.3 mi
- 6/10University High SchoolGrades: 9-12Distance: 2.9 mi
Get a cash offer in 3 minutes
Find out how much your home could sell for in as little as 3 minutes with a no-obligation cash offer.
Estimated market value
$353,000
Get a cash offer in 3 minutes
Find out how much your home could sell for in as little as 3 minutes with a no-obligation cash offer.
Estimated market value
$353,000
- Florida
- Volusia County
- Orange City
- 32763
- 1540 BENHAM AVENUE
Nearby cities
Nearby zip codes
Other Orange City Topics
