Furnished three-bedroom, three-bathroom home on 4.34 acres of private mountain serenity. Everything about this custom home features quality finishes like the matte finish granite counters, LVP flooring, and tongue and groove vaulted ceilings. You will notice the composite wrap around decking, stucco exterior, and the detached 1,200 square feet garage/workshop! The wood stove and custom mantle above in the living room is a nice touch for creating the Colorado Mountain experience. The forest around the property has been extensively fire mitigated to give you that peace of mind. There is a sauna in the walkout basement that is perfect for relaxing after a day of skiing nearby or the world class fishing just down the road. The kitchen features black stainless-steel appliances, and the instant hot water system is great for hosting many guests. The property is on the leeward side of the mountain protecting it from the wind and allowing amazing views of the Mosquito Mountain range and gorgeous sunrises to the east. You can open the French doors from the great room to the deck which makes a wonderful indoor/outdoor entertaining space. You will love the stubbed out propane under the covered grilling area which is convenient for hosting and parties. The main roads in Ranch of the Rockies are county maintained and have year-round access. The water well has augmentation rights for having horses if desired. The HOA includes central trash service, dog park, pavilion, and a stocked fishing reservoir for all property owners and guests. Centrally located with easy access to Colorado Springs and Denver. This is a fantastic home base for hiking, biking, fishing, 4-wheeling, and overall exploring! Your dream home is waiting for you. Come check it out.
For sale
$675,000
1540 Bolster Drive, Hartsel, CO 80449
3beds
2,314sqft
:
Get pre-qualified$4,082/mo
Single Family Residence
Built in 2018
4.34 Acres Lot
$-- Zestimate®
$292/sqft
$20/mo HOA
What's special
- 75 days |
- 509 |
- 43 |
Zillow last checked:
Listing updated:
Listed by:
Austin Campbell 719-395-8616 austincampbellrealestate@gmail.com,
Summit Realty, Inc
Source: REcolorado as distributed by MLS GRID,MLS#: 5122086
Facts & features
Interior
Bedrooms & bathrooms
- Bedrooms: 3
- Bathrooms: 3
- Full bathrooms: 1
- 3/4 bathrooms: 1
- 1/2 bathrooms: 1
- Main level bathrooms: 2
- Main level bedrooms: 1
Bedroom
- Description: Large Primary Bedroom With En-Suite Bath
- Level: Main
Bedroom
- Description: Spacious Guest Bedroom With "barn Style" Door
- Level: Basement
Bedroom
- Description: Spacious Guest Bedroom With "barn Style" Door
- Level: Basement
Bathroom
- Description: Half Bath With Tile Floors
- Level: Main
Bathroom
- Description: Beautiful En-Suite Bath With Large Walk-In Shower
- Level: Main
Bathroom
- Description: Full Guest Bath
- Level: Basement
Dining room
- Description: Lvp Flooring In Home Is Nice
- Level: Main
Family room
- Description: Entertainment Room With Relaxing Sauna
- Level: Basement
Kitchen
- Description: Matte Finish Granite Counters And Black Stainless Appliances
- Level: Main
Laundry
- Description: Washer And Dryer With Utility Sink And Pantry
- Level: Main
Living room
- Description: Tongue And Groove Ceilings And Built In Woodstove With Blower
- Level: Main
Utility room
- Description: Instant Hot Water System And Forced Air Propane
- Level: Basement
Heating
- Forced Air, Propane, Wood Stove
Cooling
- None
Appliances
- Included: Dishwasher, Disposal, Dryer, Microwave, Oven, Range, Refrigerator, Washer
Features
- Built-in Features, Ceiling Fan(s), Granite Counters, High Ceilings, Pantry, Primary Suite, Sauna, Smoke Free, T&G Ceilings, Vaulted Ceiling(s), Walk-In Closet(s)
- Flooring: Carpet, Tile, Vinyl
- Windows: Window Coverings
- Basement: Finished,Full,Unfinished,Walk-Out Access
- Number of fireplaces: 1
- Fireplace features: Insert, Living Room, Wood Burning Stove
- Furnished: Yes
Interior area
- Total structure area: 2,314
- Total interior livable area: 2,314 sqft
- Finished area above ground: 1,157
- Finished area below ground: 1,157
Property
Parking
- Total spaces: 4
- Parking features: Oversized, Oversized Door, RV Garage
- Garage spaces: 4
Features
- Levels: Two
- Stories: 2
- Entry location: Ground
- Patio & porch: Deck, Wrap Around
- Exterior features: Gas Valve
- Fencing: None
- Has view: Yes
- View description: Mountain(s)
Lot
- Size: 4.34 Acres
- Features: Level, Many Trees, Mountainous, Near Ski Area, Secluded, Sloped
- Residential vegetation: Aspen, Heavily Wooded, Mixed, Wooded
Details
- Parcel number: 39725
- Zoning: Residential
- Special conditions: Standard
- Horses can be raised: Yes
- Horse amenities: Well Allows For
Construction
Type & style
- Home type: SingleFamily
- Property subtype: Single Family Residence
Materials
- Frame, Stucco
- Foundation: Slab
- Roof: Composition
Condition
- Year built: 2018
Utilities & green energy
- Water: Private, Well
- Utilities for property: Electricity Connected, Phone Available, Propane
Community & HOA
Community
- Subdivision: Western Union Ranch/Rora
HOA
- Has HOA: Yes
- Amenities included: Trail(s)
- Services included: Trash
- HOA fee: $245 annually
- HOA name: Ranch of the Rockies
- HOA phone: 719-836-2079
Location
- Region: Hartsel
Financial & listing details
- Price per square foot: $292/sqft
- Tax assessed value: $566,950
- Annual tax amount: $2,062
- Date on market: 5/27/2026
- Listing terms: Cash,Conventional
- Exclusions: Owners Personal Property, Basement Couch And Recliner, Outdoor Brown And Tan Chairs With Ottomans, All Dog Beds, Standing Freezer In Store Room, Linens, Towels, All Tools, Personal Wall Art And Decor, Game Heads, And Security Cameras.
- Ownership: Individual
- Electric utility on property: Yes
- Road surface type: Dirt, Gravel

Austin Campbell
(719) 293-5058
By pressing Contact Agent, you agree that the real estate professional identified above may call/text you about your search, which may involve use of automated means and pre-recorded/artificial voices. You don't need to consent as a condition of buying any property, goods, or services. Message/data rates may apply. You also agree to our Terms of Use. Zillow does not endorse any real estate professionals. We may share information about your recent and future site activity with your agent to help them understand what you're looking for in a home.
Estimated market value
Not available
Estimated sales range
Not available
Not available
Price history
| Date | Event | Price |
|---|---|---|
| 5/26/2026 | Listed for sale | $675,000$292/sqft |
Source:  REcolorado as distributed by MLS GRID #5122086 Report a problem REcolorado as distributed by MLS GRID #5122086 Report a problem | ||
Public tax history
| Year | Property taxes | Tax assessment |
|---|---|---|
| 2025 | $1,781 +5.4% | $37,990 +11.6% |
| 2024 | $1,689 +2.9% | $34,030 -10.6% |
| 2023 | $1,642 +3% | $38,080 +34.9% |
| 2022 | $1,595 -4.3% | $28,220 -1.5% |
| 2021 | $1,666 +41.5% | $28,640 +41.5% |
| 2020 | $1,177 +0.9% | $20,240 |
| 2019 | $1,167 +149.4% | $20,240 +125.9% |
| 2017 | $468 +4.2% | $8,960 +4.2% |
| 2016 | $449 -2% | $8,600 |
| 2015 | $458 +6.1% | $8,600 |
| 2014 | $432 -13.1% | -- |
| 2013 | $497 +0.9% | $8,090 |
| 2012 | $493 +3.5% | -- |
| 2011 | $477 | -- |
Find assessor info on the county website
Monthly payment
Est. payment
Payment breakdown
Explore the cost of this home by adjusting the details. Changes won't be saved.Climate risks
Neighborhood: 80449
Getting around
0 / 100
Car-DependentNearby schools
GreatSchools rating
- 4/10Edith Teter Elementary SchoolGrades: PK-5Distance: 27.9 mi
- 6/10Silverheels Middle SchoolGrades: 6-8Distance: 27.9 mi
- 4/10South Park High SchoolGrades: 9-12Distance: 27.9 mi
Schools provided by the listing agent
- Elementary: Edith Teter
- Middle: South Park
- High: South Park
- District: Park County RE-2
Source: REcolorado as distributed by MLS GRID. This data may not be complete. We recommend contacting the local school district to confirm school assignments for this home.
- $481,8002 bd1 ba864 sqft1486 Bolster Dr, Hartsel, CO 80449Off Market
- $58,6282.5 acres10340 Ranch Rd, Hartsel, CO 80449Off Market
- $74,5052.5 acres10380 Ranch Rd, Hartsel, CO 80449Off Market
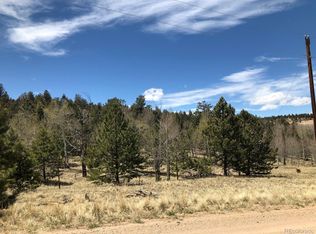
- $73,1154 acres190 Doubletree Ct, Hartsel, CO 80449Off Market
- $368,7001 bd1 ba768 sqft10300 Ranch Rd, Hartsel, CO 80449Off Market
- $486,0003 bd2 ba1.3k sqft10424 Ranch Rd, Hartsel, CO 80449Off Market
- $64,3582.5 acres10266 Ranch Rd, Hartsel, CO 80449Off Market
- $58,9582.53 acres202 Doubletree Ct, Hartsel, CO 80449Off Market
Similar homes
- $650,0003 bd2 ba3.2k sqft8608 Ranch Road, Hartsel, CO 80449For Sale

 MLS ID #7991357, Austin Campbell, Summit Realty, Inc. REcolorado as distributed by MLS GRID
 - $649,0003 bd2 ba1.6k sqft229 Ladigo Lane, Hartsel, CO 80449For Sale
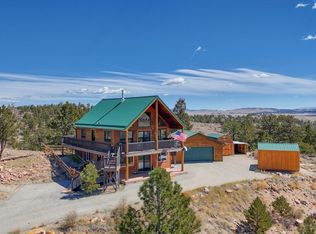 MLS ID #1537942, Clark Hess, Worth Clark Realty. REcolorado as distributed by MLS GRID
 - $662,5003 bd2 ba2k sqft4091 Singletree Road, Hartsel, CO 80449For Sale
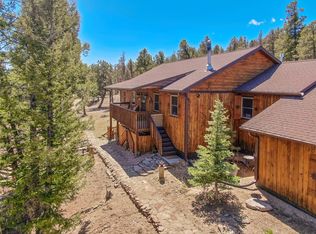
 MLS ID #S1068623, Bonnie Paffenroth CRS, Caniglia Real Estate Group,LLC. Altitude Realtors
 - $689,5002 bd3 ba2.3k sqft423 Wagon Wheel Road, Hartsel, CO 80449For Sale
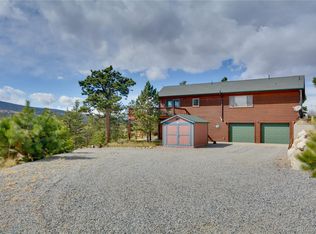 MLS ID #8807407, Austin Campbell, Summit Realty, Inc. REcolorado as distributed by MLS GRID
 - $750,0004 bd3 ba3.1k sqft559 Bellows Road, Hartsel, CO 80449For SaleMLS ID #S1070615, Adrienne Wilson, Winterwood Real Estate LLC. Altitude Realtors
- $649,9003 bd2 ba1.9k sqft3561 Singletree Road, Hartsel, CO 80449For SaleMLS ID #3412075, Austina Campbell, Coldwell Banker Collegiate Peaks Realty. REcolorado as distributed by MLS GRID
- $--3 bd2 ba1.2k sqft4470 Campfire Rd, Hartsel, CO 80449AuctionAuction.com 1
- $635,0004 bd2 ba2.1k sqft1855 Windmill Drive, Hartsel, CO 80449For SaleMLS ID #S1070033, Angie Mills, Mills Mountain Real Estate. Altitude Realtors
- $649,0004 bd3 ba2.6k sqft1406 Coweta Trail, Hartsel, CO 80449For SaleMLS ID #S1070030, Angie Mills, Mills Mountain Real Estate. Altitude Realtors
- $759,0002 bd2 ba2.9k sqft7103 Ranch Road, Hartsel, CO 80449For SaleMLS ID #9069189, Austina Campbell, Coldwell Banker Collegiate Peaks Realty. REcolorado as distributed by MLS GRID
- $630,0002 bd3 ba1.8k sqft937 Pitchfork Road, Hartsel, CO 80449For SaleMLS ID #1549418, Matt Gover, Full Circle Real Estate Group. REcolorado as distributed by MLS GRID
- $538,5003 bd3 ba2k sqft6037 Ranch Road, Hartsel, CO 80449For SaleMLS ID #8395692, Austin Campbell, Summit Realty, Inc. REcolorado as distributed by MLS GRID
- $575,0003 bd2 ba1.9k sqft730 Lariat Loop, Hartsel, CO 80449For SaleMLS ID #8035307, Austin Campbell, Summit Realty, Inc. REcolorado as distributed by MLS GRID
- $599,5002 bd3 ba2k sqft447 Blacksmith Road, Hartsel, CO 80449For SaleMLS ID #1821168, Austin Campbell, Summit Realty, Inc. REcolorado as distributed by MLS GRID
- $629,0002 bd2 ba1.7k sqft2916 Campfire Road, Hartsel, CO 80449For SaleMLS ID #8327718, Mark Fickle, Coldwell Banker Collegiate Peaks Realty. REcolorado as distributed by MLS GRID
- $774,5002 bd2 ba2.7k sqft5675 Ranch Road, Hartsel, CO 80449For SaleMLS ID #4205900, Austin Campbell, Summit Realty, Inc. REcolorado as distributed by MLS GRID
- $599,9993 bd3 ba1.6k sqft1948 Wagon Wheel Road, Hartsel, CO 80449For SaleMLS ID #4344155, Christian Kelly, Worth Clark Realty. REcolorado as distributed by MLS GRID
- $535,0002 bd2 ba2.5k sqft899 Concho Trail, Hartsel, CO 80449For SaleMLS ID #7051119, Brett Mitchell, Hayden Outdoors LLC. REcolorado as distributed by MLS GRID
- $599,0002 bd2 ba2.6k sqft1799 Pitchfork Road, Hartsel, CO 80449For SaleMLS ID #9235537, Matt Gover, Full Circle Real Estate Group. REcolorado as distributed by MLS GRID
- $629,0002 bd2 ba1.5k sqft2660 Campfire Road, Hartsel, CO 80449For SaleMLS ID #7486412, Austina Campbell, Coldwell Banker Collegiate Peaks Realty. REcolorado as distributed by MLS GRID
