*Showings start Friday 10/6*
Welcome to your new move in ready home! Located in a quiet cul de sac on the outskirts of Bourbonnais in St. George School District, this sought after custom built home is a rare find. Welcomed by a two story foyer with an open staircase, the three bedroom open floor plan boasts 3.5 baths, a master suite with conveniently located laundry in the expansive walk in closet and a full bath that includes a whirlpool tub & dual sinks. With a private backyard overlooking a field, there are endless opportunities to grill and chill on the deck and patio or plant an array of vegetables in the sizeable fenced in garden. The newly finished basement (2020) offers extra living space with a full bath, perfect for those needing a quiet space to work from home while the basement bar provides additional opportunity to entertain during the colder months. No reason to worry about storage as the walk in attic, accessible through the master closet, provides all the space you will need. The attached two car garage with an extra driveway space is an added bonus! Recent upgrades include new furnace & AC (2020), carpet on the second floor (2022), and vinyl fence (2019). You don’t want to miss this one!
Call or text 815-488-2090 to setup a showing.
Sold for $340,000
$340,000
1540 Brian Ct, Bourbonnais, IL 60914
3beds
1,820sqft
SingleFamily
Built in 2001
0.32 Acres Lot
$366,000 Zestimate®
$187/sqft
$2,615 Estimated rent
Home value
$366,000
$348,000 - $384,000
$2,615/mo
Zestimate® history
Owner options
List your home for rent
$2,615/mo
Rent Zestimate®
Find your next renter with Zillow Rental Manager. Plus, with online applications, you can quickly screen prospective tenants – for free.
$2,615/mo
Rent Zestimate®
Refinance and save
$2,505/mo
Est. payment
Refinancing to a lower rate could help reduce your monthly payments and save thousands over the life of the loan.
$2,505/mo
Est. payment
Explore your selling options
Work with a Zillow partner agent
Leverage their expertise and Zillow's premium Showcase listings to get your home seen by more buyers.
Get startedList with your own agent
Get your home in front of millions of buyers by listing it on Zillow.
Learn how to do itSell it yourself
Take full control of how buyers see your home on Zillow by listing For Sale by Owner (FSBO).
List your homeWhat's special
Private backyardExtra living spaceExtra driveway spaceWalk in atticQuiet cul de sacWhirlpool tubMaster suite
Facts & features
Interior
Bedrooms & bathrooms
- Bedrooms: 3
- Bathrooms: 4
- Full bathrooms: 3
- 1/2 bathrooms: 1
Heating
- Forced air, Gas
Cooling
- Central
Appliances
- Included: Dishwasher, Dryer, Garbage disposal, Microwave, Range / Oven, Refrigerator, Washer
Features
- Flooring: Tile, Carpet, Hardwood, Laminate, Linoleum / Vinyl
- Basement: Finished
- Has fireplace: Yes
Interior area
- Total interior livable area: 1,820 sqft
Property
Parking
- Parking features: Garage - Attached
Features
- Exterior features: Vinyl
Lot
- Size: 0.32 Acres
Details
- Parcel number: 170915306023
Construction
Type & style
- Home type: SingleFamily
Materials
- Roof: Asphalt
Condition
- Year built: 2001
Community & HOA
Location
- Region: Bourbonnais
Financial & listing details
- Price per square foot: $187/sqft
- Tax assessed value: $286,113
- Annual tax amount: $6,777
Price history
| Date | Event | Price |
|---|---|---|
| 12/21/2023 | Sold | $340,000+3%$187/sqft |
Source: Public Record Report a problem | ||
| 10/10/2023 | Pending sale | $330,000$181/sqft |
Source: Owner Report a problem | ||
| 10/3/2023 | Listed for sale | $330,000+51.4%$181/sqft |
Source: Owner Report a problem | ||
| 3/24/2021 | Listing removed | -- |
Source: Owner Report a problem | ||
| 7/16/2018 | Sold | $218,000+20.1%$120/sqft |
Source: Public Record Report a problem | ||
| 8/8/2013 | Sold | $181,500-1.8%$100/sqft |
Source: Public Record Report a problem | ||
| 7/12/2013 | Listed for sale | $184,899$102/sqft |
Source: Owner Report a problem | ||
Public tax history
| Year | Property taxes | Tax assessment |
|---|---|---|
| 2024 | $6,777 +5.4% | $95,371 +10% |
| 2023 | $6,430 +9.5% | $86,734 +14.2% |
| 2022 | $5,874 +0% | $75,982 +2.3% |
| 2021 | $5,873 +4.9% | $74,310 +2.7% |
| 2020 | $5,598 -0.9% | $72,322 +4.7% |
| 2019 | $5,651 +111.4% | $69,107 +3.3% |
| 2018 | $2,674 | $66,889 +4.3% |
| 2017 | $2,674 -47.9% | $64,114 +3.3% |
| 2016 | $5,132 +4.4% | $62,061 +4.6% |
| 2015 | $4,915 | $59,331 -0.9% |
| 2014 | $4,915 | $59,890 +4.3% |
| 2013 | -- | $57,414 -14.8% |
| 2012 | -- | $67,425 -1.6% |
| 2011 | -- | $68,518 -5.5% |
| 2009 | $4,440 -4.3% | $72,520 -2.2% |
| 2008 | $4,639 | $74,183 +39.8% |
| 2002 | -- | $53,079 +512.6% |
| 2001 | -- | $8,665 +4% |
| 2000 | -- | $8,332 |
Find assessor info on the county website
Neighborhood: 60914
Nearby homes
- $308,4003 bd-- ba1.6k sqft1536 Brian Ct, Bourbonnais, IL 60914Off Market
- $379,3004 bd3 ba2.2k sqft1544 Brian Ct, Bourbonnais, IL 60914Off Market
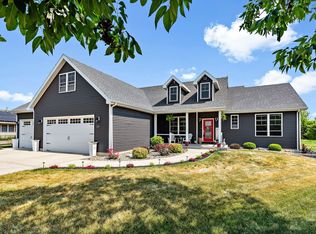
- $330,200-- bd-- ba-- sqft1532 Amhurst Way, Bourbonnais, IL 60914Off Market
- $324,4503 bd3 ba1.8k sqft1548 Amhurst Way, Bourbonnais, IL 60914Sold
- $360,000-- bd-- ba-- sqft1556 Amhurst Way, Bourbonnais, IL 60914Off Market
- $300,0004 bd3 ba1.5k sqft1528 Amhurst Way, Bourbonnais, IL 60914Sold
- $288,000-- bd-- ba-- sqft1527 Amhurst Way, Bourbonnais, IL 60914Off Market
- $335,400-- bd-- ba-- sqft1524 Amhurst Way, Bourbonnais, IL 60914Off Market
Nearby schools
GreatSchools rating
- 8/10St George Elementary SchoolGrades: PK-8Distance: 3.4 mi
- 7/10Bradley-Bourbonnais Community High SchoolGrades: 9-12Distance: 2.2 mi


Get pre-qualified for a loan
At Zillow Home Loans, we can pre-qualify you in as little as 5 minutes with no impact to your credit score.An equal housing lender. NMLS #10287.
Nearby cities
Nearby zip codes
Other Bourbonnais Topics
