Skip main navigation
Closed
  • $275,500

    1540 Bridle Path, Painesville, OH 44077

    4beds
    2,106sqft
    Single Family Residence
    Built in 1986
    0.38 Acres Lot
    $307,200 Zestimate®
    $131/sqft
    $2,283 Estimated rent

    Home value

    $307,200

    Estimated sales range

    Not available

    $2,283/mo

    Zestimate® history
    Loading
    Loading...

    Owner options

    List your home for rent

    $2,283/mo

    Rent Zestimate®

    Find your next renter with Zillow Rental Manager. Plus, with online applications, you can quickly screen prospective tenants – for free.

    Learn more

    $2,283/mo

    Rent Zestimate®

    Refinance and save

    $1,823/mo

    Est. payment

    Refinancing to a lower rate could help reduce your monthly payments and save thousands over the life of the loan.

    See today's rates

    $1,823/mo

    Est. payment

    Explore your selling options

    Work with a Zillow partner agent

    Leverage their expertise and Zillow's premium Showcase listings to get your home seen by more buyers.

    Get started

    List with your own agent

    Get your home in front of millions of buyers by listing it on Zillow.

    Learn how to do it

    Sell it yourself

    Take full control of how buyers see your home on Zillow by listing For Sale by Owner (FSBO).

    List your home

    What's special

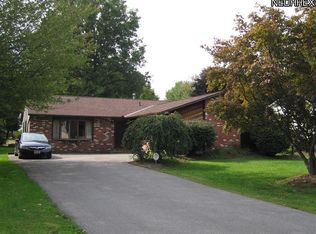
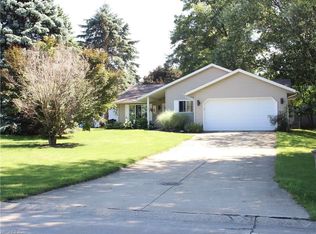
    Welcome to 1540 Bridle Path - a beautiful Single Owner, 4 bedroom, 2 full bath property located in a quiet and friendly neighborhood in Painesville Township! This well maintained bi-level home offers OVER 2000 square feet of living space. Step inside to find a spacious living room upstairs - perfect for relaxing or entertaining. The spacious eat-in kitchen includes plenty of counter space along with sliding glass door that opens to a low maintenance Ever Tek deck, also offering a lovely view of the backyard. The upper level of the home includes 3 bedrooms and a full bathroom as well! The lower level features walk out basement to the backyard, complete with a cozy gas fireplace, creating an inviting space for gatherings, a large bedroom, another full bath and a laundry room. The backyard is truly a highlight offering both privacy and beautifully well maintained landscaping, along with 2 sheds for extra storage! The deck overlooks the serene backyard. Below the deck, hangs a swing that provides a perfect spot to take a break. The outdoor space is ideal for gardening, entertaining, outdoor activities or simply enjoying a peaceful afternoon. Additional highlights include, 2 car attached garage, all appliances remain, close proximity to schools, shopping and freeways. Don't miss your chance to make this charming home yours! Schedule your showing today!

    Zillow last checked:

    Listing updated:

    Listing Provided by:

    Lori A Cerutti loricerutti@mcdhomes.com440-862-3639,

    McDowell Homes Real Estate Services,

    Sarah A Inzano 440-840-5041,

    McDowell Homes Real Estate Services

    Bought with:

    Jody J Finucan, 2005008127

    Platinum Real Estate

    Danielle Dooley, 2016003229

    Platinum Real Estate

    Source: MLS Now,MLS#: 5070253MLS LogoOriginating MLS: Lake Geauga Area Association of REALTORS

    Facts & features

    Interior

    Bedrooms & bathrooms
    • Bedrooms: 4
    • Bathrooms: 2
    • Full bathrooms: 2
    • Main level bathrooms: 1
    • Main level bedrooms: 3
    Heating
    • Forced Air, Fireplace(s)
    Cooling
    • Central Air, Ceiling Fan(s)
    Appliances
    • Laundry: In Basement, Laundry Room
    Features
    • Windows: Triple Pane Windows
    • Basement: Finished,Walk-Up Access,Walk-Out Access
    • Number of fireplaces: 1
    • Fireplace features: Basement, Masonry, Gas
    Interior area
    • Total structure area: 2,106
    • Total interior livable area: 2,106 sqft
    • Finished area above ground: 1,056
    • Finished area below ground: 1,050

    Property

    Parking
    • Total spaces: 2
    • Parking features: Asphalt, Attached, Driveway, Garage
    • Attached garage spaces: 2
    Features
    • Levels: Two,Multi/Split
    • Stories: 2
    • Patio & porch: Deck
    • Exterior features: Fire Pit
    • Pool features: None
    • Fencing: Partial,Privacy
    Lot
    • Size: 0.38 Acres
    • Features: < 1/2 Acre, Back Yard
    Details
    • Additional structures: Shed(s)
    • Parcel number: 11A024C010380

    Construction

    Type & style
    • Home type: SingleFamily
    • Architectural style: Bi-Level
    • Property subtype: Single Family Residence
    Materials
    • Vinyl Siding
    • Roof: Asphalt
    Condition
    • Year built: 1986

    Utilities & green energy

    • Sewer: Public Sewer
    • Water: Public

    Community & neighborhood

    Location
    • Region: Painesville
    • Subdivision: Sierra Sub

    Other

    Other facts
    • Listing terms: Cash,Conventional,FHA,VA Loan

    Price history

    DateEventPrice
    10/30/2024Sold$275,500-3.3%$131/sqft
    Source: MLS Now #5070253 Report a problem
    9/29/2024Pending sale$285,000$135/sqft
    Source: MLS Now #5070253 Report a problem
    9/22/2024Price change$285,000-4.7%$135/sqft
    Source: MLS Now #5070253 Report a problem
    9/15/2024Listed for sale$299,000$142/sqft
    Source: MLS Now #5070253 Report a problem

    Public tax history

    Tax history is unavailable.

    Neighborhood: 44077

    Nearby schools

    GreatSchools rating
    Schools provided by the listing agent
    • District: Riverside LSD Lake- 4306

    Source: MLS Now. This data may not be complete. We recommend contacting the local school district to confirm school assignments for this home.

    Get a cash offer in 3 minutes
    Find out how much your home could sell for in as little as 3 minutes with a no-obligation cash offer.
    Estimated market value
    $307,200
    Get a cash offer in 3 minutes
    Find out how much your home could sell for in as little as 3 minutes with a no-obligation cash offer.
    Estimated market value
    $307,200