Welcome to this beautifully updated and meticulously maintained end-unit condo in sought-after Macintosh Farms of Broadview Heights! Located in the North Royalton School District, this spacious three-bedroom home is one of the community’s largest, offering over 2,000 square feet of thoughtfully designed living space.
Step inside to soaring cathedral ceilings, abundant natural light, and stylish updates throughout. The kitchen features granite countertops, stainless steel appliances, and plenty of space for everyday living and entertaining. The desirable first-floor layout includes a primary suite, main-level laundry, and convenient living spaces, while upstairs you'll find a spacious loft complete with a wet bar -- perfect for a home office, media room, or additional entertaining space.
With three bedrooms and three baths, there’s room for everyone. Recent improvements include a new A/C, newer roof, new flooring, fresh paint, updated hardware, and modern fixtures throughout. Even the heated two-car garage adds an extra touch of comfort and convenience.
Truly move-in ready and located in a beautiful community with a pool, this one checks all the boxes!
Contingent
$365,000
1540 Brighton Way, Broadview Heights, OH 44147
3beds
2,053sqft
Townhouse, Condominium
Built in 1999
-- sqft lot
$-- Zestimate®
$178/sqft
$364/mo HOA
What's special
Modern fixtures throughoutSpacious three-bedroom homeSpacious loftDesirable first-floor layoutConvenient living spacesPrimary suiteHeated two-car garage
- 19 days
- 1,500
- 42
Likely to sell faster than
Zillow last checked:
Listing updated:
Listed by:
Nicole M Ward 330-807-1303 OHbroker@therealbrokerage.com,
Real of Ohio,
Hannah Ropelewski 216-233-6565,
Real of Ohio
Source: MLS Now,MLS#: 5237936 Originating MLS: Akron Cleveland Association of REALTORS
Originating MLS: Akron Cleveland Association of REALTORSFacts & features
Interior
Bedrooms & bathrooms
- Bedrooms: 3
- Bathrooms: 3
- Full bathrooms: 2
- 1/2 bathrooms: 1
- Main level bathrooms: 2
- Main level bedrooms: 1
Primary bedroom
- Description: Flooring: Carpet
- Features: Primary Downstairs, Soaking Tub, Walk-In Closet(s), Window Treatments
- Level: First
- Dimensions: 22 x 14
Bedroom
- Description: Flooring: Carpet
- Level: Second
- Dimensions: 19 x 12
Bedroom
- Description: Flooring: Carpet
- Level: Second
- Dimensions: 19 x 14
Primary bathroom
- Description: Flooring: Ceramic Tile
- Features: Granite Counters, Soaking Tub
- Level: First
- Dimensions: 18 x 10
Bathroom
- Description: Flooring: Luxury Vinyl Tile
- Features: Built-in Features, Bar
- Level: Second
- Dimensions: 22 x 16
Dining room
- Description: Flooring: Carpet
- Level: First
- Dimensions: 19 x 11
Eat in kitchen
- Description: Flooring: Tile
- Features: Breakfast Bar, Chandelier, Granite Counters, Window Treatments
- Level: First
- Dimensions: 19 x 12
Great room
- Level: First
- Dimensions: 19 x 15
Laundry
- Description: Flooring: Tile
- Level: First
- Dimensions: 129 x ND
Loft
- Features: Built-in Features, Bar
- Level: Second
- Dimensions: ND x ND
Other
- Description: Flooring: Carpet
- Level: Second
- Dimensions: 10 x 9
Heating
- Forced Air, Fireplace(s)
Cooling
- Central Air
Appliances
- Laundry: Main Level, Laundry Room
Features
- Wet Bar, Built-in Features, Ceiling Fan(s), Cathedral Ceiling(s), Coffered Ceiling(s), Entrance Foyer, Eat-in Kitchen, Granite Counters, High Ceilings, His and Hers Closets, High Speed Internet, Primary Downstairs, Multiple Closets, Open Floorplan, Pantry, Recessed Lighting, Storage, Soaking Tub, Smart Thermostat, Track Lighting, Vaulted Ceiling(s)
- Has basement: No
- Number of fireplaces: 1
- Fireplace features: Great Room, Gas
Interior area
- Total structure area: 2,053
- Total interior livable area: 2,053 sqft
- Finished area above ground: 2,053
Video & virtual tour
Property
Parking
- Total spaces: 2
- Parking features: Additional Parking, Attached, Direct Access, Driveway, Garage Faces Front, Garage, Garage Door Opener, Heated Garage, Paved
- Attached garage spaces: 2
Features
- Levels: One and One Half,Two
- Stories: 2
- Patio & porch: Rear Porch, Covered, Front Porch
- Exterior features: Playground, Private Entrance
- Has private pool: Yes
Lot
- Size: 64.89 Acres
- Features: Landscaped, Pond on Lot
Details
- Parcel number: 58510328C
Construction
Type & style
- Home type: Condo
- Property subtype: Townhouse, Condominium
- Attached to another structure: Yes
Materials
- Block
- Roof: Asphalt,Fiberglass
Condition
- Year built: 1999
Utilities & green energy
- Sewer: Public Sewer
- Water: Public
Community & HOA
Community
- Subdivision: Macintosh Farms Condo 03
HOA
- Has HOA: Yes
- Services included: Association Management, Insurance, Maintenance Grounds, Maintenance Structure, Pool(s), Recreation Facilities, Reserve Fund, Roof, Snow Removal, See Remarks, Trash
- HOA fee: $309 monthly
- HOA name: Reserve Realty Management
- Second HOA fee: $55 monthly
Location
- Region: Broadview Heights
Financial & listing details
- Price per square foot: $178/sqft
- Tax assessed value: $305,800
- Annual tax amount: $6,091
- Date on market: 8/20/2026
- Cumulative days on market: 47 days
Estimated market value
Not available
Estimated sales range
Not available
Not available
Price history
| Date | Event | Price |
|---|---|---|
| 8/20/2026 | Listed for sale | $365,000-2.7%$178/sqft |
Source:  MLS Now #5237936 Report a problem MLS Now #5237936 Report a problem | ||
| 8/19/2026 | Listing removed | $375,000$183/sqft |
Source: MLS Now #5230305 Report a problem | ||
| 7/23/2026 | Listed for sale | $375,000+72%$183/sqft |
Source: MLS Now #5230305 Report a problem | ||
| 6/19/2020 | Sold | $218,000-0.7%$106/sqft |
Source: MLS Now #4177261 Report a problem | ||
| 3/23/2020 | Listed for sale | $219,500+7.1%$107/sqft |
Source: Russell Real Estate Services #4177261 Report a problem | ||
| 5/10/2017 | Sold | $204,900+0.4%$100/sqft |
Source: MLS Now #3894025 Report a problem | ||
| 5/27/2005 | Sold | $204,000$99/sqft |
Source: Public Record Report a problem | ||
Public tax history
| Year | Property taxes | Tax assessment |
|---|---|---|
| 2025 | $6,221 -5.6% | $107,030 |
| 2024 | $6,589 +21.8% | $107,030 +31.3% |
| 2023 | $5,412 +0.6% | $81,520 |
| 2022 | $5,377 -1.5% | $81,520 |
| 2021 | $5,459 +14.7% | $81,520 +20% |
| 2020 | $4,758 +0.6% | $67,940 |
| 2019 | $4,731 +1.3% | $67,940 |
| 2018 | $4,672 +4.4% | $67,940 +7.7% |
| 2017 | $4,475 +5% | $63,110 |
| 2016 | $4,260 | $63,110 |
| 2015 | $4,260 +4.4% | $63,110 +3% |
| 2014 | $4,080 +2.3% | $61,260 |
| 2013 | $3,988 +3.4% | $61,260 |
| 2012 | $3,857 -4% | $61,260 -6.3% |
| 2011 | $4,020 -0.2% | $65,350 |
| 2010 | $4,027 +1.1% | $65,350 |
| 2009 | $3,983 +5.7% | $65,350 -7% |
| 2008 | $3,768 +1.1% | $70,250 |
| 2007 | $3,726 -0.6% | $70,250 |
| 2006 | $3,748 +3.7% | $70,250 +6.2% |
| 2005 | $3,613 +0.1% | $66,160 |
| 2004 | $3,611 +1.8% | $66,160 |
| 2003 | $3,548 -34.2% | $66,160 +7% |
| 2001 | $5,390 -0.6% | $61,810 |
| 2000 | $5,421 | $61,810 |
Find assessor info on the county website
Monthly payment
Est. payment
Payment breakdown
Explore the cost of this home by adjusting the details. Changes won't be saved.Climate risks
Neighborhood: 44147
Nearby schools
Schools provided by the listing agent
- District: North Royalton CSD - 1821
Source: MLS Now. This data may not be complete. We recommend contacting the local school district to confirm school assignments for this home.
- $312,8003 bd3 ba1.9k sqft1544 Brighton Way, Broadview Heights, OH 44147Off Market
- $346,1003 bd2 ba2k sqft1536 Brighton Way, Broadview Heights, OH 44147Off Market

- $305,9003 bd2 ba1.7k sqft1532 Brighton Way, Broadview Heights, OH 44147Off Market
- $316,7003 bd2 ba2k sqft1548 Brighton Way, Broadview Heights, OH 44147Off Market
Similar homes
- $349,9003 bd2 ba1.7k sqft1820 Hampton Run #3, Broadview Heights, OH 44147For Sale
 MLS ID #5239528, Tony LaVigna, Russell Real Estate Services. MLS Now
 - $340,0003 bd2 ba1.5k sqft1715 Jonathans Trce #1314, Broadview Heights, OH 44147For Sale
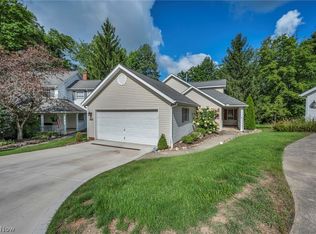 MLS ID #5236522, Stacey M McVey, EXP Realty, LLC.. MLS Now
 - $325,0003 bd2 ba2.4k sqft8276 Marianna Blvd, Broadview Heights, OH 44147For Sale
 MLS ID #5225652, Kyle Cutler, EXP Realty, LLC.. MLS Now
 - $444,9004 bd3 ba2.7k sqft2723 Sexton Ct, Broadview Heights, OH 44147For Sale
 MLS ID #5229860, Sylvia Incorvaia, EXP Realty, LLC.. MLS Now
