Dreaming of being close to downtown? This beautifully updated mid-century Ranch-style, 3 bedroom, 2 bath home blends timeless character with modern designer touches creating a warm and inviting space. From the front of the home, you will notice the gorgeous picture window with a cute front porch. Step through the covered front porch and into the spacious, open concept plan designed with both everyday living and entertaining in mind. The generous formal dining and living area flow seamlessly into the main living space were a beautiful brick fireplace with a hearth create a cozy focal point. Vaulted ceilings, a shiplap feature wall and custom built ins provide character and the perfect place to showcase your favorite pieces. You'll enjoy the view of the covered back patio and shaded backyard bringing the outdoors in. The updated kitchen features beautiful soft close cabinetry, butcher block countertops, and stainless steel appliance with decorative lighting above the floating shelves. The Primary bedroom features a walk in closet and en-suite bath with built ins, period tile and a linen closet. The secondary bedrooms are spacious and both have stylish ceiling fans. Cute secondary bath has built ins, a linen closet and period piece tile. The utility room provides space for a full size washer and dryer, has built in cabinetry and a walk in pantry. With a two car garage and additional carport parking, there's plenty of room for vehicles and guests. Step out back to enjoy the covered back patio and peaceful tree-shaded yard. This mid-century Ranch is a must see!
Sold
Price Unknown
1540 Brook Valley Ln, Dallas, TX 75232
3beds
1,819sqft
Single Family Residence
Built in 1966
7,666 Square Feet Lot
$337,900 Zestimate®
$--/sqft
$2,367 Estimated rent
Home value
$337,900
$314,000 - $365,000
$2,367/mo
Zestimate® history
Owner options
List your home for rent
$2,367/mo
Rent Zestimate®
Find your next renter with Zillow Rental Manager. Plus, with online applications, you can quickly screen prospective tenants – for free.
$2,367/mo
Rent Zestimate®
Refinance and save
Refinancing to a lower rate could help reduce your monthly payments and save thousands over the life of the loan.
Explore your selling options
Work with a Zillow partner agent
Leverage their expertise and Zillow's premium Showcase listings to get your home seen by more buyers.
Get startedList with your own agent
Get your home in front of millions of buyers by listing it on Zillow.
Learn how to do itSell it yourself
Take full control of how buyers see your home on Zillow by listing For Sale by Owner (FSBO).
List your homeWhat's special
Shaded backyardPeaceful tree-shaded yardCustom built insStainless steel applianceCute front porchCovered back patioGorgeous picture window
Zillow last checked:
Listing updated:
Listed by:
Melissa Jones 0612500 972-515-8111,
RE/MAX Arbors 972-515-8111
Bought with:
Kenyatta McDaniel, 0798391
Keller Williams Realty DPR
Source: NTREIS,MLS#: 21357836
Facts & features
Interior
Bedrooms & bathrooms
- Bedrooms: 3
- Bathrooms: 2
- Full bathrooms: 2
Primary bedroom
- Features: Ceiling Fan(s), En Suite Bathroom, Walk-In Closet(s)
- Level: First
- Dimensions: 14 x 12
Bedroom
- Features: Ceiling Fan(s)
- Level: First
- Dimensions: 12 x 11
Bedroom
- Features: Ceiling Fan(s)
- Level: First
- Dimensions: 12 x 11
Primary bathroom
- Features: En Suite Bathroom, Linen Closet
- Level: First
- Dimensions: 8 x 5
Breakfast room nook
- Features: Eat-in Kitchen
- Level: First
- Dimensions: 10 x 9
Den
- Level: First
- Dimensions: 10 x 9
Dining room
- Level: First
- Dimensions: 12 x 12
Kitchen
- Features: Built-in Features
- Level: First
- Dimensions: 13 x 8
Living room
- Features: Built-in Features, Ceiling Fan(s), Fireplace
- Level: First
- Dimensions: 16 x 18
Utility room
- Features: Built-in Features
- Level: First
- Dimensions: 6 x 6
Heating
- Central, ENERGY STAR/ACCA RSI Qualified Installation, ENERGY STAR Qualified Equipment, Fireplace(s), Natural Gas
Cooling
- Central Air, Ceiling Fan(s), Electric, ENERGY STAR Qualified Equipment
Appliances
- Included: Dryer, Dishwasher, Disposal, Gas Range, Microwave, Refrigerator, Washer
- Laundry: Washer Hookup, Electric Dryer Hookup, Laundry in Utility Room
Features
- Chandelier, Eat-in Kitchen, High Speed Internet, Open Floorplan, Pantry, Smart Home, Vaulted Ceiling(s), Natural Woodwork, Walk-In Closet(s)
- Flooring: Hardwood, Tile
- Windows: Bay Window(s), Window Coverings
- Has basement: No
- Number of fireplaces: 1
- Fireplace features: Living Room, Masonry, Wood Burning
Interior area
- Total interior livable area: 1,819 sqft
Property
Parking
- Total spaces: 4
- Parking features: Attached Carport, Alley Access, Covered, Driveway, Garage, Garage Door Opener, Inside Entrance, Garage Faces Rear
- Attached garage spaces: 2
- Carport spaces: 2
- Covered spaces: 4
Features
- Levels: One
- Stories: 1
- Patio & porch: Awning(s), Front Porch, Patio, Covered
- Exterior features: Rain Gutters
- Pool features: None
- Fencing: Wood
Lot
- Size: 7,666 Square Feet
- Features: Interior Lot, Landscaped, Few Trees
Details
- Parcel number: 00000500602000000
Construction
Type & style
- Home type: SingleFamily
- Architectural style: Mid-Century Modern,Ranch,Traditional,Detached
- Property subtype: Single Family Residence
- Attached to another structure: Yes
Materials
- Brick
- Foundation: Pillar/Post/Pier
- Roof: Composition
Condition
- Resale
- Year built: 1966
Utilities & green energy
- Sewer: Public Sewer
- Water: Public
- Utilities for property: Electricity Available, Electricity Connected, Natural Gas Available, Sewer Available, Water Available
Green energy
- Energy efficient items: Insulation
- Water conservation: Water-Smart Landscaping
Community & HOA
Community
- Features: Sidewalks
- Security: Security System, Carbon Monoxide Detector(s), Fire Alarm, Smoke Detector(s)
- Subdivision: Highland Oaks 04 Inst 01
HOA
- Has HOA: No
Location
- Region: Dallas
Financial & listing details
- Tax assessed value: $355,410
- Annual tax amount: $7,914
- Date on market: 8/14/2026
- Cumulative days on market: 7 days
- Listing terms: Cash,Conventional,FHA,VA Loan
- Exclusions: TV and mounts, Mirror in the entry
Price history
| Date | Event | Price |
|---|---|---|
| 9/24/2026 | Sold | -- |
Source: NTREIS #21357836 Report a problem | ||
| 9/7/2026 | Pending sale | $344,999$190/sqft |
Source: NTREIS #21357836 Report a problem | ||
| 8/21/2026 | Contingent | $344,999$190/sqft |
Source: NTREIS #21357836 Report a problem | ||
| 8/14/2026 | Listed for sale | $344,999+53.3%$190/sqft |
Source: NTREIS #21357836 Report a problem | ||
| 6/29/2018 | Sold | -- |
Source: Agent Provided Report a problem | ||
| 6/13/2018 | Pending sale | $225,000$124/sqft |
Source: Dallas City Center Realtors #13849851 Report a problem | ||
| 5/24/2018 | Listed for sale | $225,000+73.6%$124/sqft |
Source: Dallas City Center Realtors #13849851 Report a problem | ||
| 8/5/2015 | Sold | -- |
Source: Agent Provided Report a problem | ||
| 7/9/2015 | Pending sale | $129,600$71/sqft |
Source: Nathan Grace Real Estate, LLC. #13182973 Report a problem | ||
| 7/2/2015 | Listed for sale | $129,600$71/sqft |
Source: Nathan Grace Real Estate, LLC. #13182973 Report a problem | ||
Public tax history
| Year | Property taxes | Tax assessment |
|---|---|---|
| 2025 | $5,293 -5.3% | $355,410 |
| 2024 | $5,588 +8.9% | $355,410 +12.1% |
| 2023 | $5,129 -9.7% | $317,120 |
| 2022 | $5,679 +2% | $317,120 +20.6% |
| 2021 | $5,567 +3.9% | $263,000 +6.4% |
| 2020 | $5,360 -0.8% | $247,140 |
| 2019 | $5,401 +110.7% | $247,140 +104.9% |
| 2018 | $2,563 +4.3% | $120,620 |
| 2017 | $2,458 -25.2% | $120,620 -0.2% |
| 2016 | $3,286 +952.3% | $120,850 +28.4% |
| 2015 | $312 | $94,110 +7.9% |
| 2014 | $312 | $87,230 |
| 2013 | -- | -- |
| 2012 | -- | -- |
| 2011 | -- | -- |
| 2010 | -- | -- |
| 2009 | -- | -- |
| 2008 | -- | -- |
| 2007 | -- | -- |
| 2005 | -- | -- |
| 2004 | -- | -- |
| 2003 | -- | -- |
| 2002 | -- | -- |
| 2001 | -- | -- |
Find assessor info on the county website
Neighborhood: Twin Oaks
Nearby homes
- $230,0003 bd2 ba1.6k sqft1544 Brook Valley Ln, Dallas, TX 75232Off Market
- $238,9003 bd2 ba1.8k sqft1536 Brook Valley Ln, Dallas, TX 75232Off Market
- $282,0003 bd2 ba1.7k sqft1532 Brook Valley Ln, Dallas, TX 75232Off Market
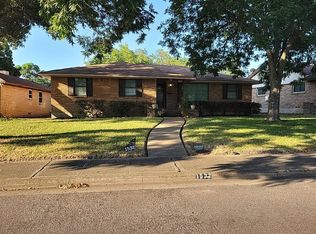
- $235,9003 bd2 ba1.7k sqft1531 Oak Vista Dr, Dallas, TX 75232Off Market
- $218,0003 bd2 ba1.4k sqft1535 Oak Vista Dr, Dallas, TX 75232Off Market
- $214,0003 bd2 ba1.6k sqft1548 Brook Valley Ln, Dallas, TX 75232Off Market
- $235,2003 bd2 ba1.7k sqft5110 Lake Placid Dr, Dallas, TX 75232Off Market
- $227,9003 bd2 ba1.7k sqft1525 Oak Vista Dr, Dallas, TX 75232Off Market
Nearby schools
GreatSchools rating
- 5/10Adelle Turner Elementary SchoolGrades: PK-5Distance: 0.4 mi
- 3/10Judge Louis A Bedford Jr Law AcademyGrades: 6-8Distance: 0.5 mi
- 3/10David W Carter High SchoolGrades: 9-12Distance: 2.4 mi
Schools provided by the listing agent
- Elementary: Turneradel
- Middle: Atwell
- High: Carter
- District: Dallas ISD
Source: NTREIS. This data may not be complete. We recommend contacting the local school district to confirm school assignments for this home.
Get a cash offer in 3 minutes
Find out how much your home could sell for in as little as 3 minutes with a no-obligation cash offer.
Estimated market value
$337,900
Get a cash offer in 3 minutes
Find out how much your home could sell for in as little as 3 minutes with a no-obligation cash offer.
Estimated market value
$337,900
- Texas
- Dallas County
- Dallas
- 75232
- Twin Oaks
- 1540 Brook Valley Ln
