Skip main navigation
Off market
  • $692,000

    1540 Brookshire Ct, Reston, VA 20190

    4beds
    1,665sqft
    Townhouse
    Built in 1967
    2,613 Square Feet Lot
    $692,000 Zestimate®
    $416/sqft
    $4,697 Estimated rent

    Home value

    $692,000

    $657,000 - $727,000

    $4,697/mo

    Zestimate® history
    Loading
    Loading...

    Owner options

    List your home for rent

    $4,697/mo

    Rent Zestimate®

    Find your next renter with Zillow Rental Manager. Plus, with online applications, you can quickly screen prospective tenants – for free.

    Learn more

    $4,697/mo

    Rent Zestimate®

    Refinance and save

    $4,834/mo

    Est. payment

    Refinancing to a lower rate could help reduce your monthly payments and save thousands over the life of the loan.

    See today's rates

    $4,834/mo

    Est. payment

    Explore your selling options

    Work with a Zillow partner agent

    Leverage their expertise and Zillow's premium Showcase listings to get your home seen by more buyers.

    Get started

    List with your own agent

    Get your home in front of millions of buyers by listing it on Zillow.

    Learn how to do it

    Sell it yourself

    Take full control of how buyers see your home on Zillow by listing For Sale by Owner (FSBO).

    List your home

    What's special

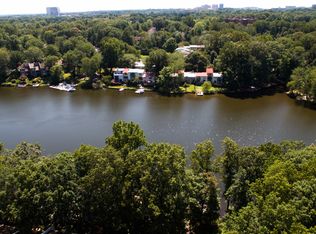
    Wonderful Opportunity to live within a block of historic Lake Anne, the seasonal Saturday Farm Market, restaurants, shops, Lake Anne Park, sand volleyball, tennis & trails. North Shore heated pool & spa is nearby & Metro is 2 miles away. RTC is also within 2 miles. This terrific 4 bedroom, 2.55 bath end unit feels like a detached home in a park like setting. You will love the early Reston classic design & low density neighborhood with only 26 TH on 5 acres & the many updates & upgrades found in this home. Windows have been replaced, HVAC is highly upgraded, new hot water heater 2021, flat roof top was replaced in 2015 & siding was replaced in 2019. You'll love the fresh neutral paint & beautiful hardwood floors on main & upper level . Primary bedroom bath has an upscale new shower & lovely upper level bath includes a jetted soaking tub. Walk out lower level features a 4th bedroom / office & rec room, 1/2 bath & large utility room with lots of storage & workshop space. Gorgeous fenced backyard with stunning custom paver patio, hardscape & blooming perennial landscape.. Enjoy wooded views & sunset from your deck. Have it All here!! Location, Condition & Price plus all of Reston's amenities. Welcome Home.

    This property is not currently displayed as for sale or rent on Zillow. This may be different from what's on other websites or public sources.

    Facts & features

    Interior

    Bedrooms & bathrooms
    • Bedrooms: 4
    • Bathrooms: 4
    • Full bathrooms: 2
    • 1/2 bathrooms: 2
    Heating
    • Heat pump
    Appliances
    • Included: Dishwasher, Dryer, Microwave, Refrigerator, Washer
    Features
    • Flooring: Tile, Carpet, Hardwood
    Interior area
    • Total interior livable area: 1,665 sqft

    Property

    Features
    • Exterior features: Vinyl, Brick
    Lot
    • Size: 2,613 Square Feet
    Details
    • Parcel number: 017214010002A

    Construction

    Type & style
    • Home type: Townhouse
    Materials
    • brick
    • Roof: Composition
    Condition
    • Year built: 1967

    Community & HOA

    HOA
    • Has HOA: Yes
    • HOA fee: $385 monthly
    Location
    • Region: Reston

    Financial & listing details

    • Price per square foot: $416/sqft
    • Tax assessed value: $603,910
    • Annual tax amount: $7,265

    Price history

    DateEventPrice
    7/31/2023Sold$627,000+4.5%$377/sqft
    Source: Bright MLS #VAFX2135874 Report a problem
    7/25/2023Pending sale$599,900$360/sqft
    Source: Bright MLS #VAFX2135874 Report a problem
    7/12/2023Contingent$599,900$360/sqft
    Source: Bright MLS #VAFX2135874 Report a problem
    7/7/2023Listed for sale$599,900$360/sqft
    Source: Bright MLS #VAFX2135874 Report a problem

    Public tax history

    YearProperty taxesTax assessment
    2025$7,265 +1.1%$603,910 +1.3%
    2024$7,187 +10.7%$596,210 +8%
    2023$6,492 +14.7%$552,280 +16.2%
    2022$5,659 $475,320 +5.2%
    2021-- $451,980 +3.7%
    2020$5,361 +4.8%$435,670 +4.8%
    2019$5,115 +1.7%$415,680 +1.7%
    2018$5,029 +6.1%$408,710 +4.1%
    2017$4,742 -0.2%$392,550 -0.4%
    2016$4,750 +3.7%$394,030
    2015$4,583 +3.6%$394,030 +3.4%
    2014$4,422 $381,000 +4.8%
    2013-- $363,600 +5.7%
    2012-- $344,080 -2.1%
    2011-- $351,630 +4.4%
    2010-- $336,650 -5.4%
    2009-- $355,740 -7.7%
    2008-- $385,470 -3.5%
    2007-- $399,570 +80.2%
    2003-- $221,780 +15.5%
    2002-- $192,020 +32.5%
    2001-- $144,920
    Find assessor info on the county website

    Neighborhood: Town Center

    Nearby schools

    GreatSchools rating
    Schools provided by the listing agent
    • District: FAIRFAX COUNTY PUBLIC SCHOOLS

    Source: The MLS. This data may not be complete. We recommend contacting the local school district to confirm school assignments for this home.

    Get a cash offer in 3 minutes
    Find out how much your home could sell for in as little as 3 minutes with a no-obligation cash offer.
    Estimated market value
    $692,000
    Get a cash offer in 3 minutes
    Find out how much your home could sell for in as little as 3 minutes with a no-obligation cash offer.
    Estimated market value
    $692,000