Skip main navigation
Sold for $1,041,500
  • Tax assessed value
    $1,041,500

    1540 Castlewood Ave, Louisville, KY 40204

    5beds
    5,250sqft
    Single Family Residence
    Built in 1915
    0.28 Acres Lot
    $1,166,500 Zestimate®
    $198/sqft
    $4,277 Estimated rent

    Home value

    $1,166,500

    $1.08M - $1.26M

    $4,277/mo

    Zestimate® history
    Loading
    Loading...

    Owner options

    List your home for rent

    $4,277/mo

    Rent Zestimate®

    Find your next renter with Zillow Rental Manager. Plus, with online applications, you can quickly screen prospective tenants – for free.

    Learn more

    $4,277/mo

    Rent Zestimate®

    Refinance and save

    $5,193/mo

    Est. payment

    Refinancing to a lower rate could help reduce your monthly payments and save thousands over the life of the loan.

    See today's rates

    $5,193/mo

    Est. payment

    Explore your selling options

    Work with a Zillow partner agent

    Leverage their expertise and Zillow's premium Showcase listings to get your home seen by more buyers.

    Get started

    List with your own agent

    Get your home in front of millions of buyers by listing it on Zillow.

    Learn how to do it

    Sell it yourself

    Take full control of how buyers see your home on Zillow by listing For Sale by Owner (FSBO).

    List your home

    What's special

    Updated en-suite bathroomBuilt-in barWine cellarOpulent marble tilesModern opulenceLavish modern upgradesDual vanities
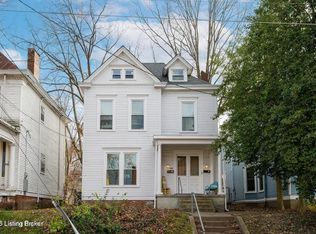
    Perched majestically atop a serene hillside, this expansive home stands as a testament to luxury and charm. With a private vantage overlooking the picturesque Tyler Park, the home at 1540 Castlewood Avenue boasts an abundance of character harmoniously blended with lavish modern upgrades. Upon entering, you will instantly be drawn to the spacious and meticulously remodeled kitchen that seamlessly integrates into the dining area, featuring quartz counters, an expansive island, loads of counter space, two sinks, and two dishwashers, all enveloped within custom cabinetry offering loads of storage. Opposite the kitchen is the generous living room flooded with natural light and featuring a comforting fireplace. Just off the living room is an inviting home office space, complete with a stunning wall of windows offering views of Tyler Park and the landscape surrounding the property. Ascending to the second floor on either of the two stairwells to three bedrooms, including a resplendent primary suite exuding sophistication with its updated en-suite bathroom featuring dual vanities and opulent marble tiles. A rare gem within older Highlands homes, the custom-built walk-in closet adds a touch of exclusivity and luxury for everyday living. Two additional bedrooms share a beautifully updated hall bath. Ascending further to the third floor reveals a captivating bonus area, already encompassing a fourth bedroom and an additional full bathroom. The fully finished basement, transformed into a speak-easy-inspired entertainment haven, boasts a built-in bar with sink, wine cellar, a fifth bedroom, and a fourth full bathroom, ideal for hosting and relaxation. This meticulously maintained property spans over 5,500 square feet, offering an exquisite blend of Highlands' charm and modern opulence, setting itself apart as a truly extraordinary residence.

    Zillow last checked:

    Listing updated:

    Listed by:

    Jon Mand 502-899-2129,

    Lenihan Sotheby's Int'l Realty,

    Brandon R Jones 502-718-0044

    Bought with:

    John S Lenihan, 189155

    Lenihan Sotheby's Int'l Realty

    Source: Metro Search Inc. LLC DBA Apex MLS,MLS#: 1652506MLS Logo

    Facts & features

    Interior

    Bedrooms & bathrooms
    • Bedrooms: 5
    • Bathrooms: 5
    • Full bathrooms: 4
    • 1/2 bathrooms: 1
    Primary bedroom
    • Level: Second
    Bedroom
    • Level: Second
    Bedroom
    • Level: Second
    Bedroom
    • Level: Third
    Bedroom
    • Level: Basement
    Primary bathroom
    • Level: Second
    Half bathroom
    • Level: First
    Full bathroom
    • Level: Second
    Full bathroom
    • Level: Third
    Full bathroom
    • Level: Basement
    Dining room
    • Level: First
    Family room
    • Level: Third
    Family room
    • Level: Basement
    Kitchen
    • Level: First
    Living room
    • Level: First
    Other
    • Description: Bar Area
    • Level: Basement
    Sun room
    • Level: First
    Heating
    • Forced Air, Natural Gas
    Cooling
    • Central Air
    Features
    • Basement: Finished,Walkout Finished
    • Number of fireplaces: 2
    Interior area
    • Total structure area: 4,050
    • Total interior livable area: 5,250 sqft
    • Finished area above ground: 4,050
    • Finished area below ground: 1,200

    Property

    Parking
    • Total spaces: 1
    • Parking features: Attached
    • Attached garage spaces: 1
    Features
    • Stories: 3
    • Patio & porch: Patio
    • Fencing: Wood
    Lot
    • Size: 0.28 Acres
    Details
    • Parcel number: 027F00070000

    Construction

    Type & style
    • Home type: SingleFamily
    • Architectural style: Traditional
    • Property subtype: Single Family Residence
    Materials
    • Stucco
    • Foundation: Concrete Perimeter
    • Roof: Shingle
    Condition
    • Year built: 1915

    Utilities & green energy

    • Sewer: Public Sewer
    • Water: Public
    • Utilities for property: Electricity Connected

    Community & HOA

    Community
    • Subdivision: Castlewood
    HOA
    • Has HOA: No
    Location
    • Region: Louisville

    Financial & listing details

    • Price per square foot: $198/sqft
    • Tax assessed value: $1,041,500
    • Annual tax amount: $13,123
    • Date on market: 1/10/2024
    • Electric utility on property: Yes

    Price history

    DateEventPrice
    2/28/2024Sold$1,041,500-4.9%$198/sqft
    Source: Metro Search Inc. LLC DBA Apex MLS #1652506 Report a problem
    1/15/2024Contingent$1,095,000$209/sqft
    Source: Metro Search Inc. LLC DBA Apex MLS #1652506 Report a problem
    1/10/2024Listed for sale$1,095,000+104.7%$209/sqft
    Source: Metro Search Inc. LLC DBA Apex MLS #1652506 Report a problem
    12/27/2012Sold$535,000-12.2%$102/sqft
    Source: Metro Search Inc. LLC DBA Apex MLS #1319305 Report a problem
    5/16/2012Price change$609,000-7.6%$116/sqft
    Source: Lenihan Sotheby's International Realty #1319305 Report a problem
    3/2/2012Price change$659,000-2.9%$126/sqft
    Source: Lenihan Sotheby's International Realty #1319305 Report a problem
    12/6/2011Listed for sale$679,000+67.2%$129/sqft
    Source: Lenihan Sotheby's International Realty #1319305 Report a problem
    7/31/2006Sold$406,000$77/sqft
    Source: Public Record Report a problem

    Public tax history

    YearProperty taxesTax assessment
    2025$13,123 +71.4%$1,041,500 +74.7%
    2024$7,654 -8.2%$596,140 -4%
    2023$8,335 -1.3%$621,080
    2022$8,447 -5.8%$621,080
    2021$8,967 +18.5%$621,080 +12.8%
    2020$7,566 $550,650
    2019$7,566 +3.8%$550,650
    2018$7,292 $550,650
    2017$7,292 +42.8%$550,650 +7.9%
    2013$5,106 +25.8%$510,560 +25.8%
    2011$4,060 $406,000
    2010$4,060 $406,000
    2009$4,060 $406,000
    2007-- $406,000 +32.1%
    2006-- $307,320
    2005-- $307,320
    2004-- $307,320
    Find assessor info on the county website

    Neighborhood: Tyler Park

    Nearby schools

    GreatSchools rating
    Get pre-qualified for a loan
    At Zillow Home Loans, we can pre-qualify you in as little as 5 minutes with no impact to your credit score.

    An equal housing lender. NMLS #10287.

    Sell for more on Zillow
    Get a Zillow Showcase℠ listing at no additional cost and you could sell for .
    $1,166,500
    2% more
    +$23,330
    With Zillow Showcase(estimated)
    $1,189,830