Skip main navigation
Closed
  • $125,750

    1540 Cedarwood Dr APT C, Westlake, OH 44145

    1beds
    565sqft
    Townhouse, Condominium
    Built in 1981
    -- sqft lot
    $136,000 Zestimate®
    $223/sqft
    $1,072 Estimated rent

    Home value

    $136,000

    $126,000 - $146,000

    $1,072/mo

    Zestimate® history
    Loading
    Loading...

    Owner options

    List your home for rent

    $1,072/mo

    Rent Zestimate®

    Find your next renter with Zillow Rental Manager. Plus, with online applications, you can quickly screen prospective tenants – for free.

    Learn more

    $1,072/mo

    Rent Zestimate®

    Refinance and save

    $1,091/mo

    Est. payment

    Refinancing to a lower rate could help reduce your monthly payments and save thousands over the life of the loan.

    See today's rates

    $1,091/mo

    Est. payment

    Explore your selling options

    Work with a Zillow partner agent

    Leverage their expertise and Zillow's premium Showcase listings to get your home seen by more buyers.

    Get started

    List with your own agent

    Get your home in front of millions of buyers by listing it on Zillow.

    Learn how to do it

    Sell it yourself

    Take full control of how buyers see your home on Zillow by listing For Sale by Owner (FSBO).

    List your home

    What's special

    Large loft bedroomCeramic floorsWalk-in closetSliding glass doorsNew carpetUpdated kitchenOpen living space
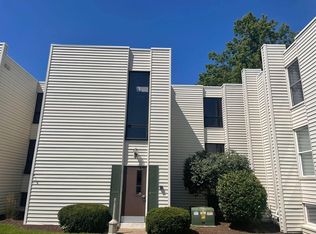
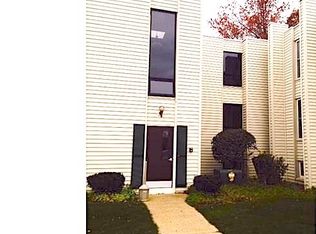
    Welcome to a very desirable condo and location, across the street from Crocker Park. Enjoy carefree living in this end unit with privacy, but close to everything! Walk through the door stepping into an open living space and kitchen. The living space offers wide oak laminate plank flooring, with sliding glass doors that open to your 12 x 10 private patio with outdoor storage. Updated kitchen with ceramic floors, stainless steel appliances, and your own coffee bar. Plenty of storage under the steps. Upstairs you will find a large loft bedroom with a walk-in closet complete with built-ins and shelving. The full bath has a tub/shower combo and a stackable washer and dryer. There is a sky-light in the bedroom offering additional light. New carpet on the stairs, bedroom, and closet. Unit painted in very neutral colors. Garage with door opener is a few step away and offers additional storage. There is also a community pool to enjoy in the summer months. Pets welcome!

    Zillow last checked:

    Listing updated:

    Listed by:

    Jill E Herock jill@burganrealestate.com(330)770-1706,

    Burgan Real Estate

    Bought with:

    Terri M Czarnecki, 448090

    Russell Real Estate Services

    Source: MLS Now,MLS#: 4506377MLS Logo

    Facts & features

    Interior

    Bedrooms & bathrooms
    • Bedrooms: 1
    • Bathrooms: 1
    • Full bathrooms: 1
    Bedroom
    • Description: Flooring: Carpet
    • Features: Walk-In Closet(s)
    • Level: Second
    • Dimensions: 16.00 x 11.00
    Bathroom
    • Description: Flooring: Ceramic Tile
    • Level: Second
    Kitchen
    • Description: Flooring: Ceramic Tile
    • Level: First
    • Dimensions: 16.00 x 8.00
    Living room
    • Description: Flooring: Laminate
    • Features: Breakfast Bar
    • Level: First
    • Dimensions: 15.00 x 12.00
    Heating
    • Electric, Heat Pump, Other
    Cooling
    • Central Air
    Appliances
    • Included: Dryer, Dishwasher, Disposal, Microwave, Range, Refrigerator, Washer
    • Laundry: In Unit
    Features
    • Has basement: No
    • Has fireplace: No
    Interior area
    • Total structure area: 565
    • Total interior livable area: 565 sqft
    • Finished area above ground: 565
    • Finished area below ground: 0

    Property

    Parking
    • Total spaces: 1
    • Parking features: Assigned, Detached, Garage, Garage Door Opener, Paved
    • Garage spaces: 1
    Accessibility
    • Accessibility features: None
    Features
    • Levels: Two
    • Stories: 2
    • Has private pool: Yes
    • Pool features: Association, Outdoor Pool, Community
    Lot
    • Size: 3.85 Acres
    Details
    • Parcel number: 21118497

    Construction

    Type & style
    • Home type: Condo
    • Property subtype: Townhouse, Condominium
    • Attached to another structure: Yes
    Materials
    • Vinyl Siding
    • Roof: Shingle
    Condition
    • Year built: 1981

    Utilities & green energy

    • Sewer: Public Sewer
    • Water: Public

    Community & HOA

    Community
    • Features: Pool
    • Subdivision: Cedarwood
    HOA
    • Has HOA: Yes
    • Services included: Association Management, Common Area Maintenance, Maintenance Grounds, Maintenance Structure, Parking, Reserve Fund, Roof, Snow Removal, Trash
    • HOA fee: $174 monthly
    • HOA name: Cedarwood Village
    Location
    • Region: Westlake

    Financial & listing details

    • Price per square foot: $223/sqft
    • Annual tax amount: $1,384
    • Date on market: 1/12/2024
    • Cumulative days on market: 32 days
    • Listing terms: Cash,Conventional,FHA,USDA Loan,VA Loan

    Price history

    DateEventPrice
    1/12/2024Sold$125,750-2.5%$223/sqft
    Source: MLS Now #4506377 Report a problem
    12/30/2023Listing removed--
    Source: MLS Now #4506377 Report a problem
    12/17/2023Pending sale$129,000$228/sqft
    Source: MLS Now #4506377 Report a problem
    12/11/2023Listed for sale$129,000+77.9%$228/sqft
    Source: MLS Now #4506377 Report a problem
    7/25/2019Sold$72,500-3.2%$128/sqft
    Source: MLS Now #4107679 Report a problem
    7/16/2019Pending sale$74,900$133/sqft
    Source: $2100$ Realty Sellers Choice, #4107679 Report a problem
    6/19/2019Listed for sale$74,900+13.5%$133/sqft
    Source: $2100$ Realty Sellers Choice, #4107679 Report a problem
    4/14/2000Sold$66,000$117/sqft
    Source: MLS Now #987138 Report a problem

    Public tax history

    Tax history is unavailable.

    Neighborhood: 44145

    Nearby schools

    GreatSchools rating
    Schools provided by the listing agent
    • District: Westlake CSD - 1832

    Source: MLS Now. This data may not be complete. We recommend contacting the local school district to confirm school assignments for this home.

    Get a cash offer in 3 minutes
    Find out how much your home could sell for in as little as 3 minutes with a no-obligation cash offer.
    Estimated market value
    $136,000
    Get a cash offer in 3 minutes
    Find out how much your home could sell for in as little as 3 minutes with a no-obligation cash offer.
    Estimated market value
    $136,000